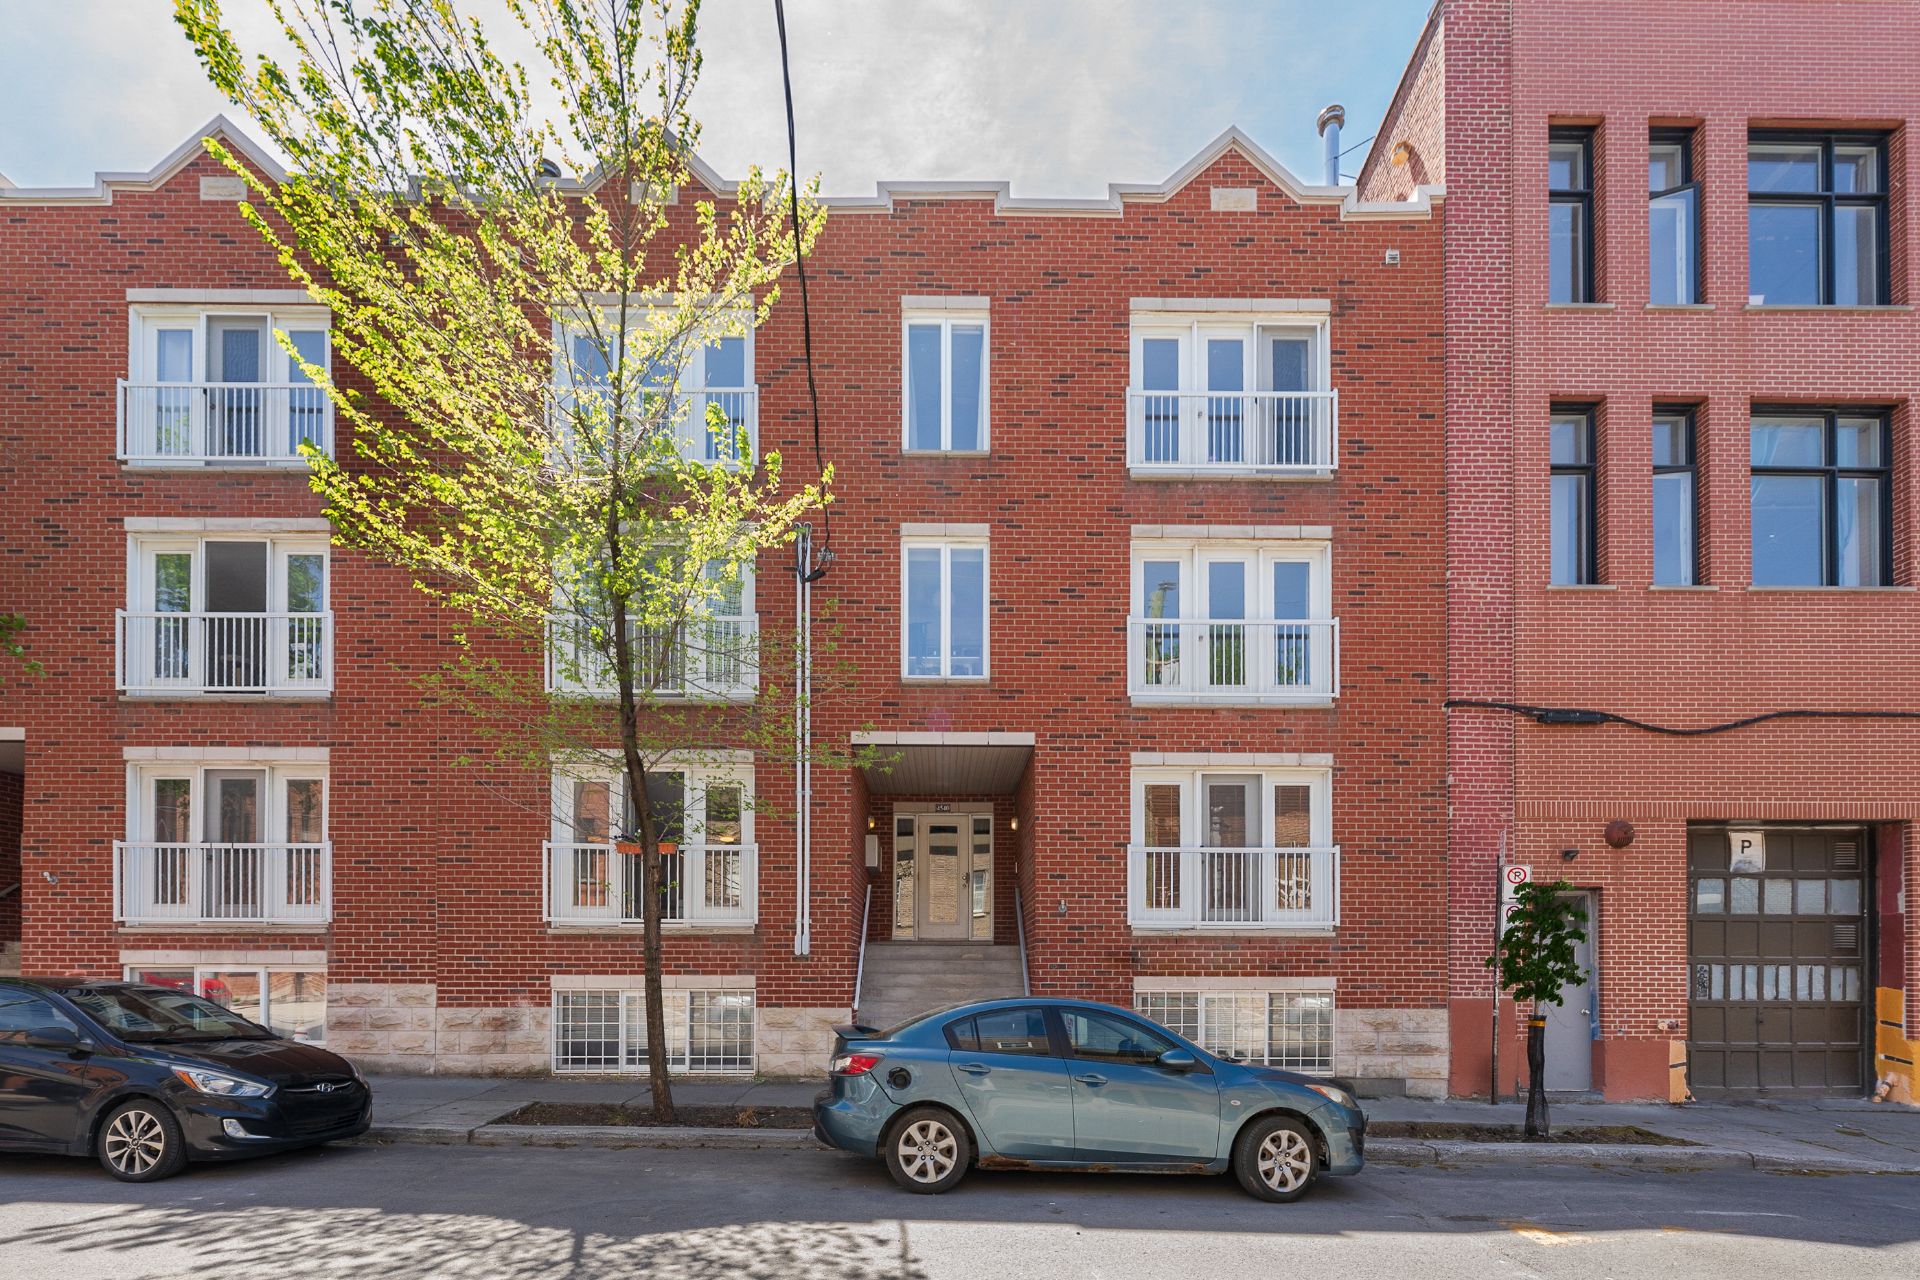
string(70) "LINKhttps://doris.mwhost.ca/properties/4540+Rue+St-Dominique/15521655/" string(73) "LINKhttps://doris.mwhost.ca/fr/properties/4540+Rue+St-Dominique/15521655/" 4540 Rue St Dominique, Montréal (Le Plateau-Mont-Royal), QC H2T
string(73) "LINKhttps://doris.mwhost.ca/fr/properties/4540+Rue+St-Dominique/15521655/"
Frontage
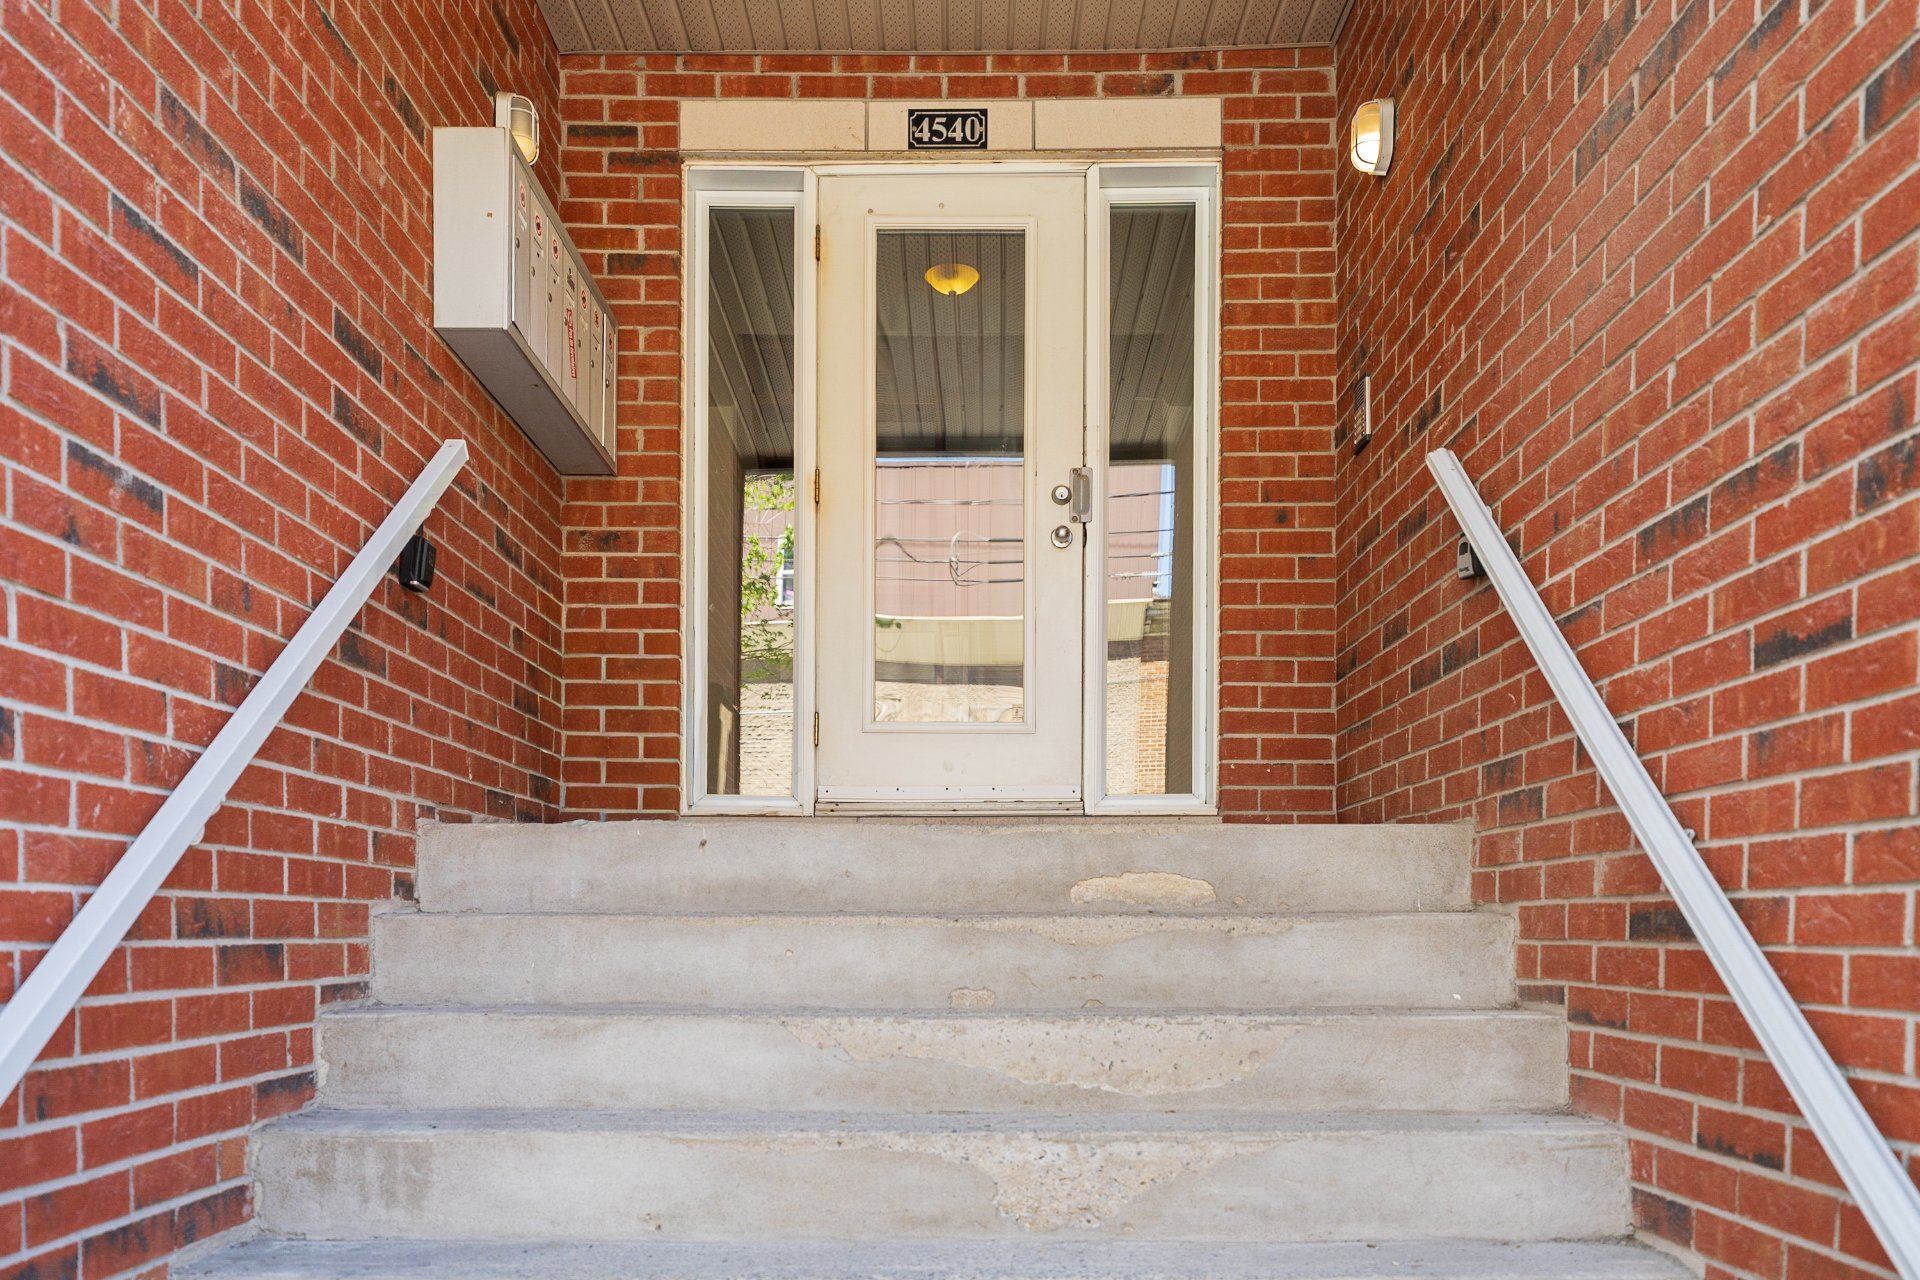
Exterior entrance
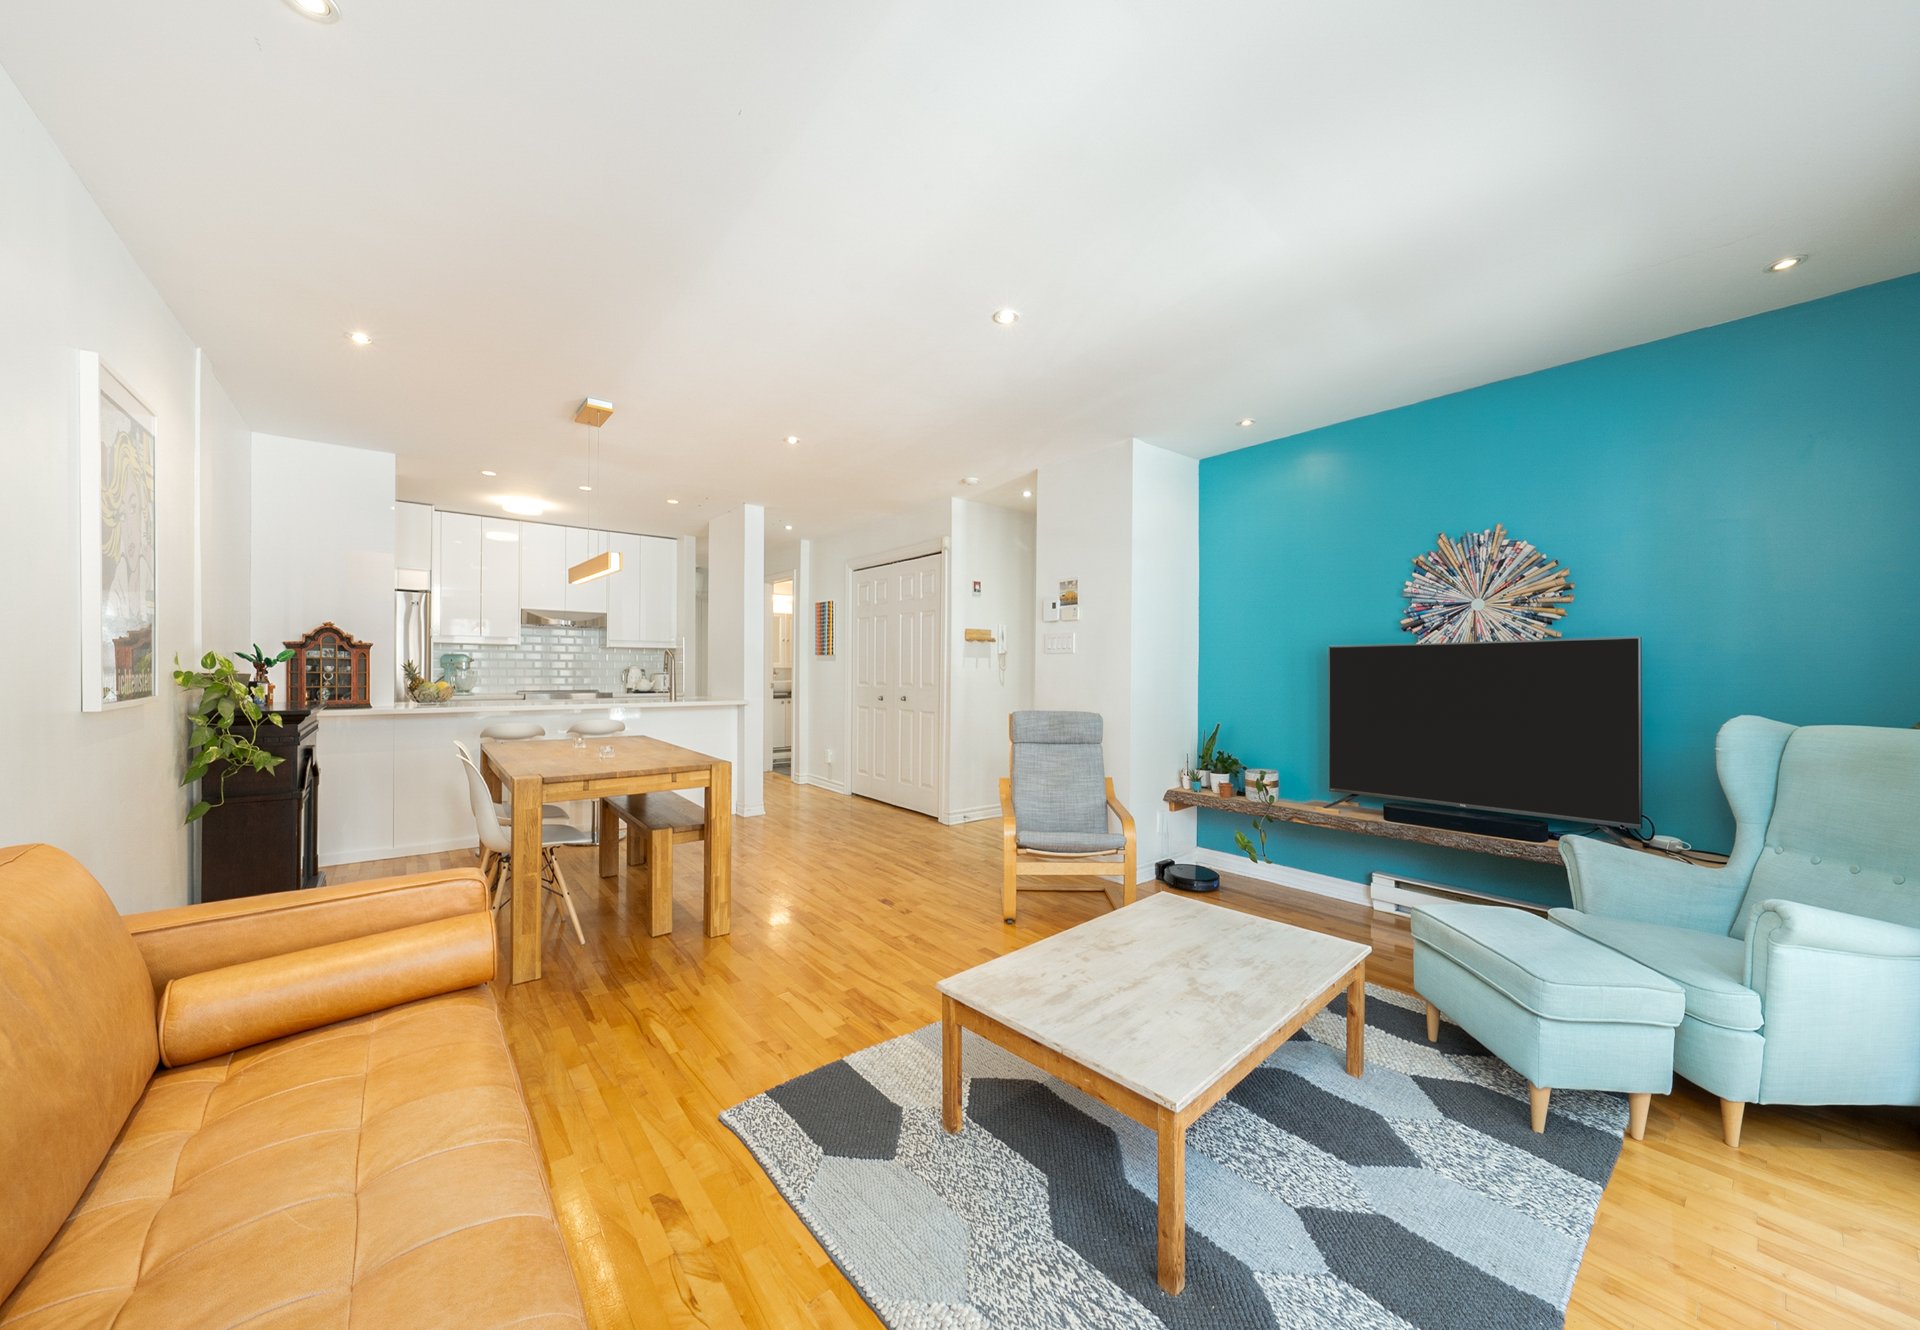
Living room
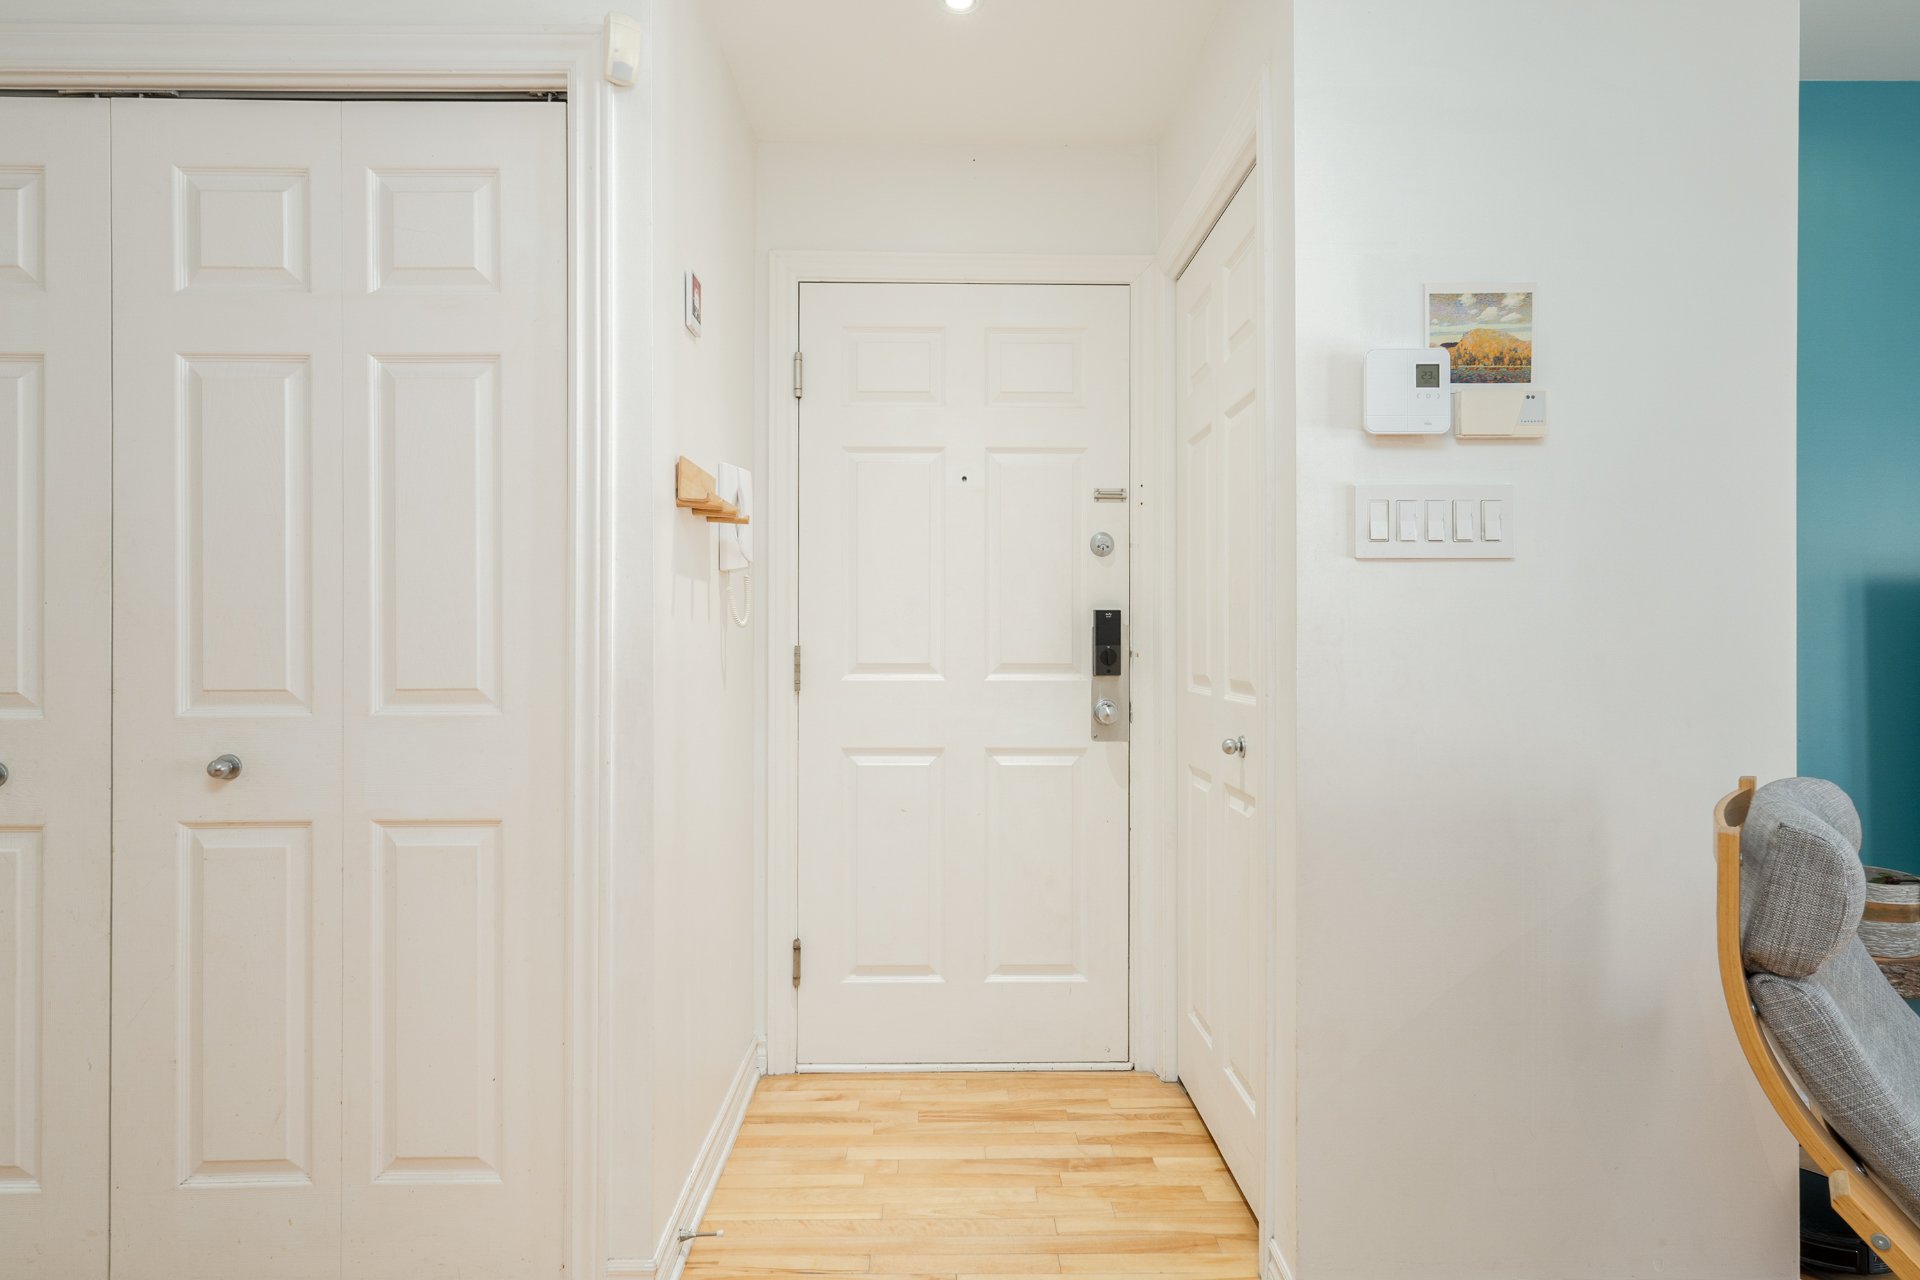
Corridor
Living room
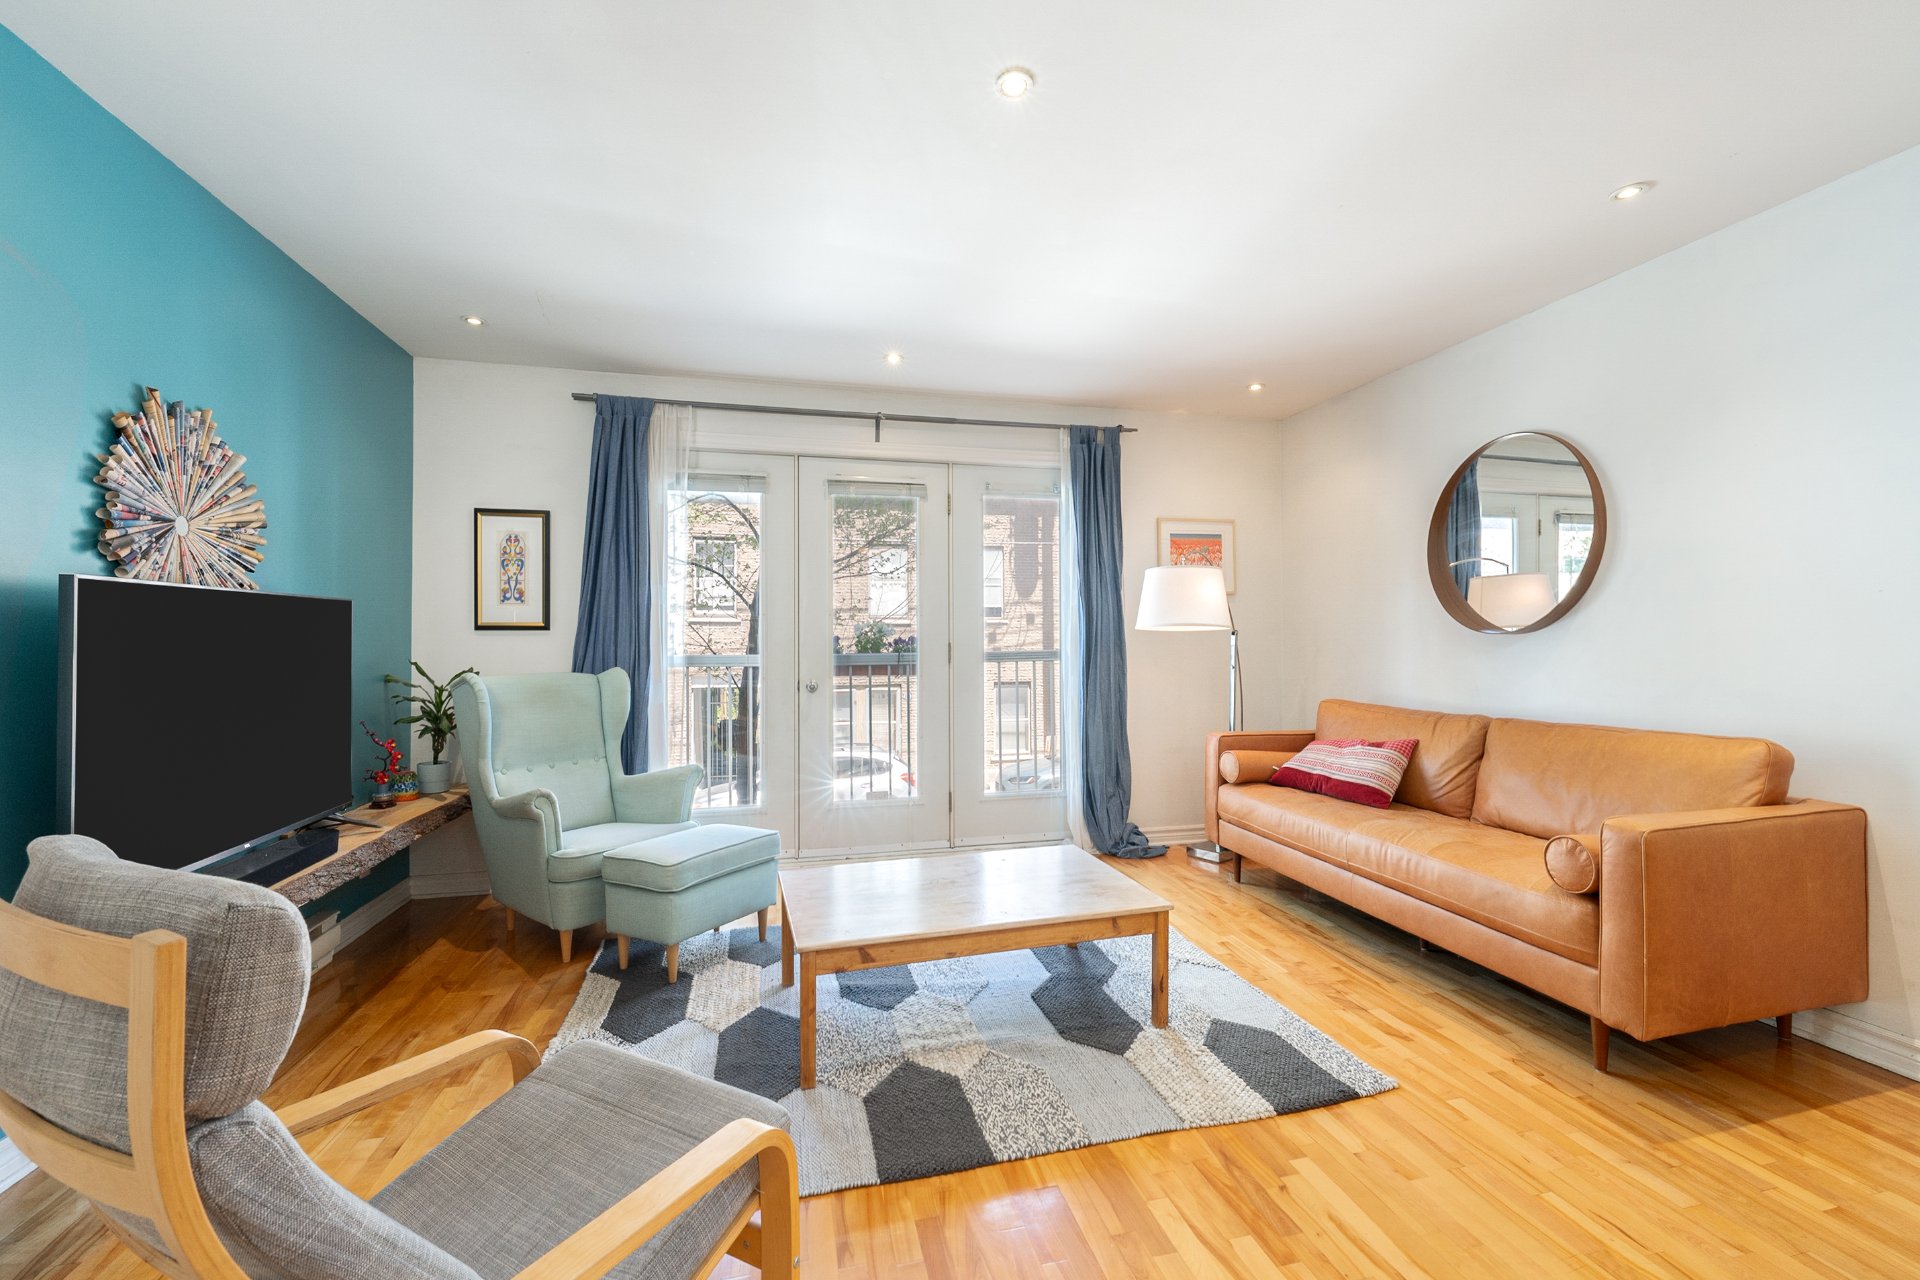
Living room
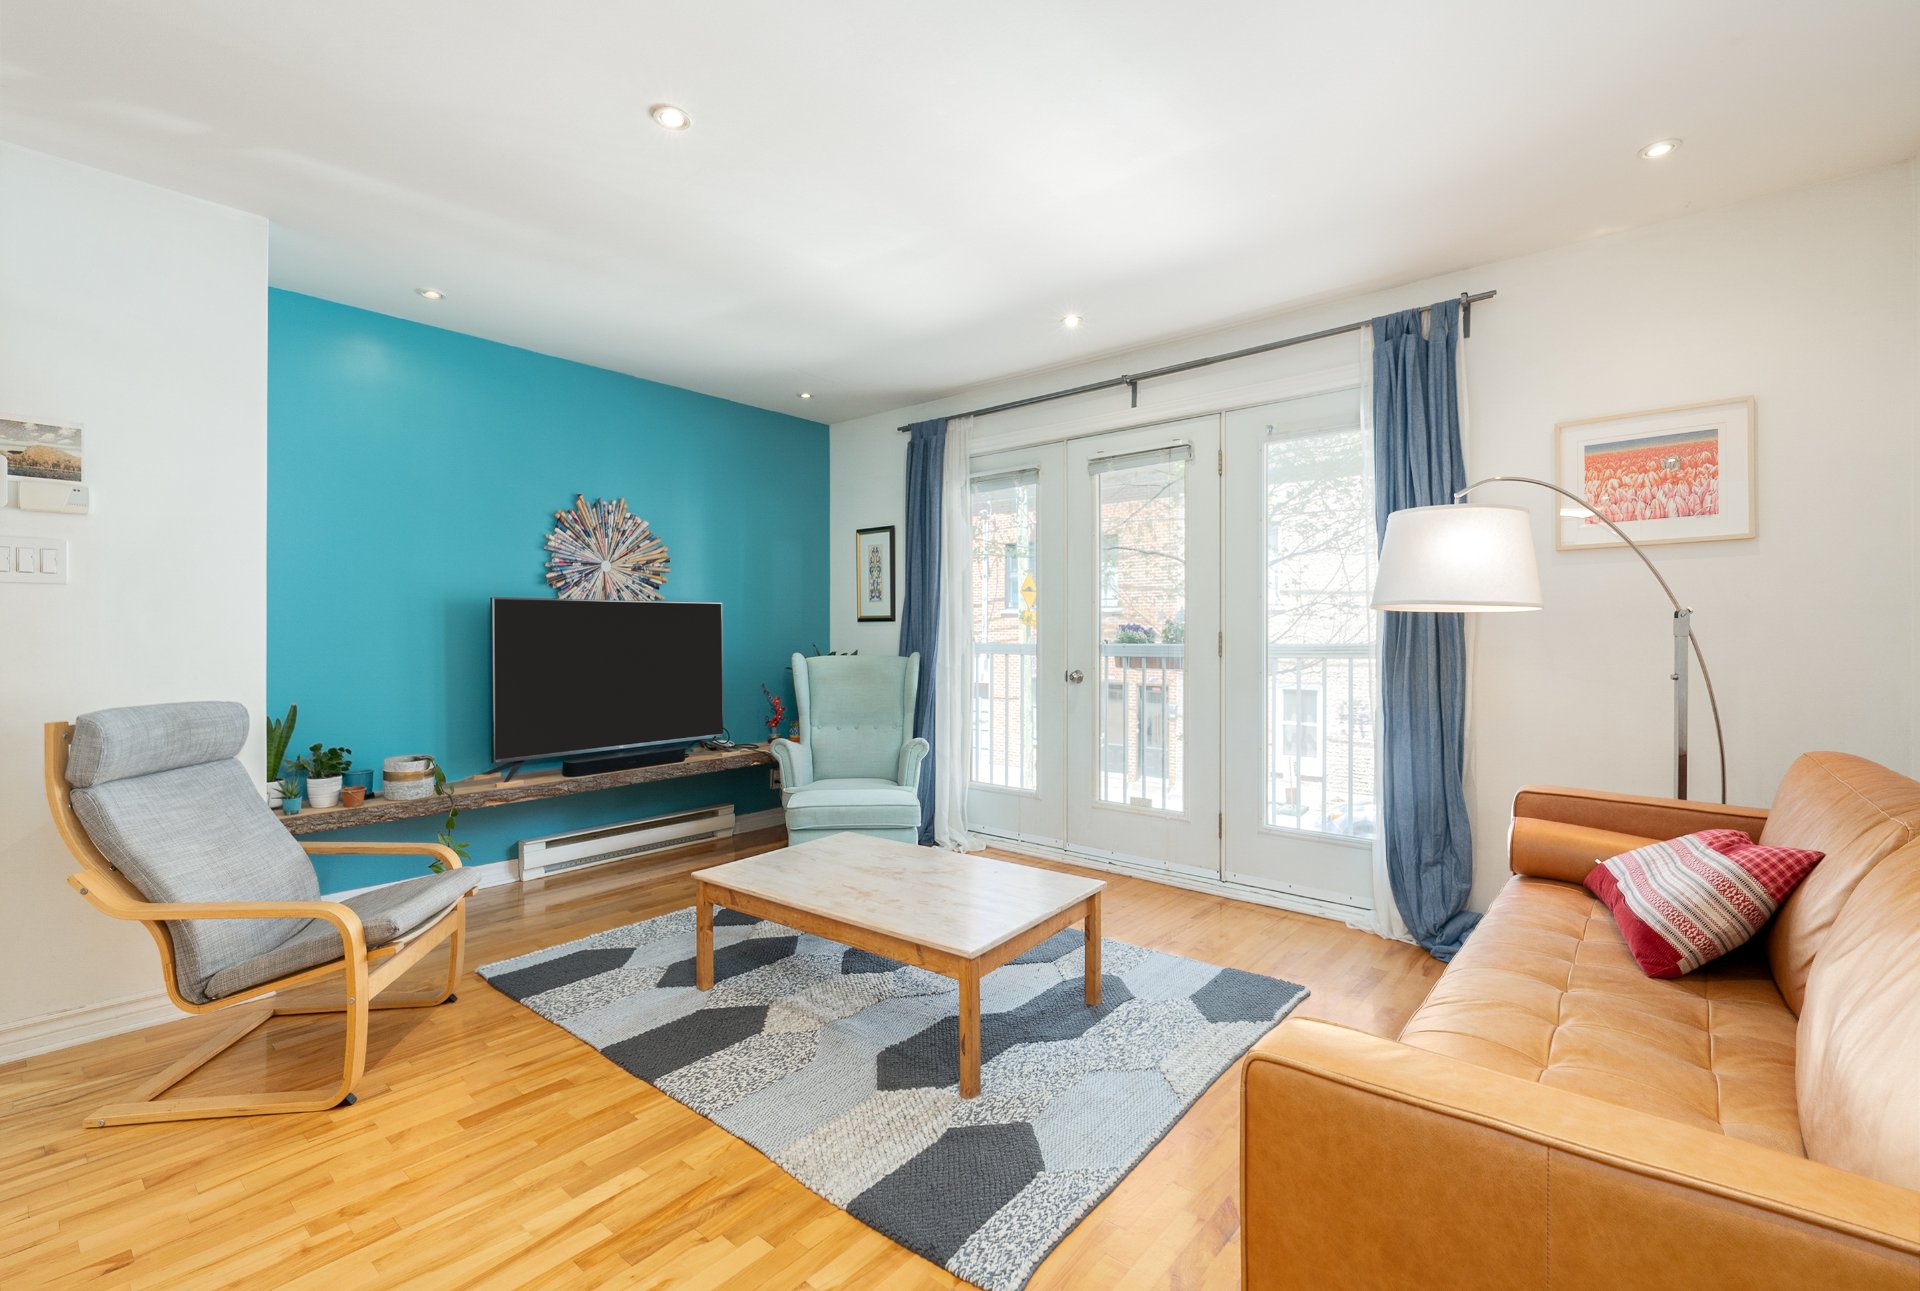
Dining room
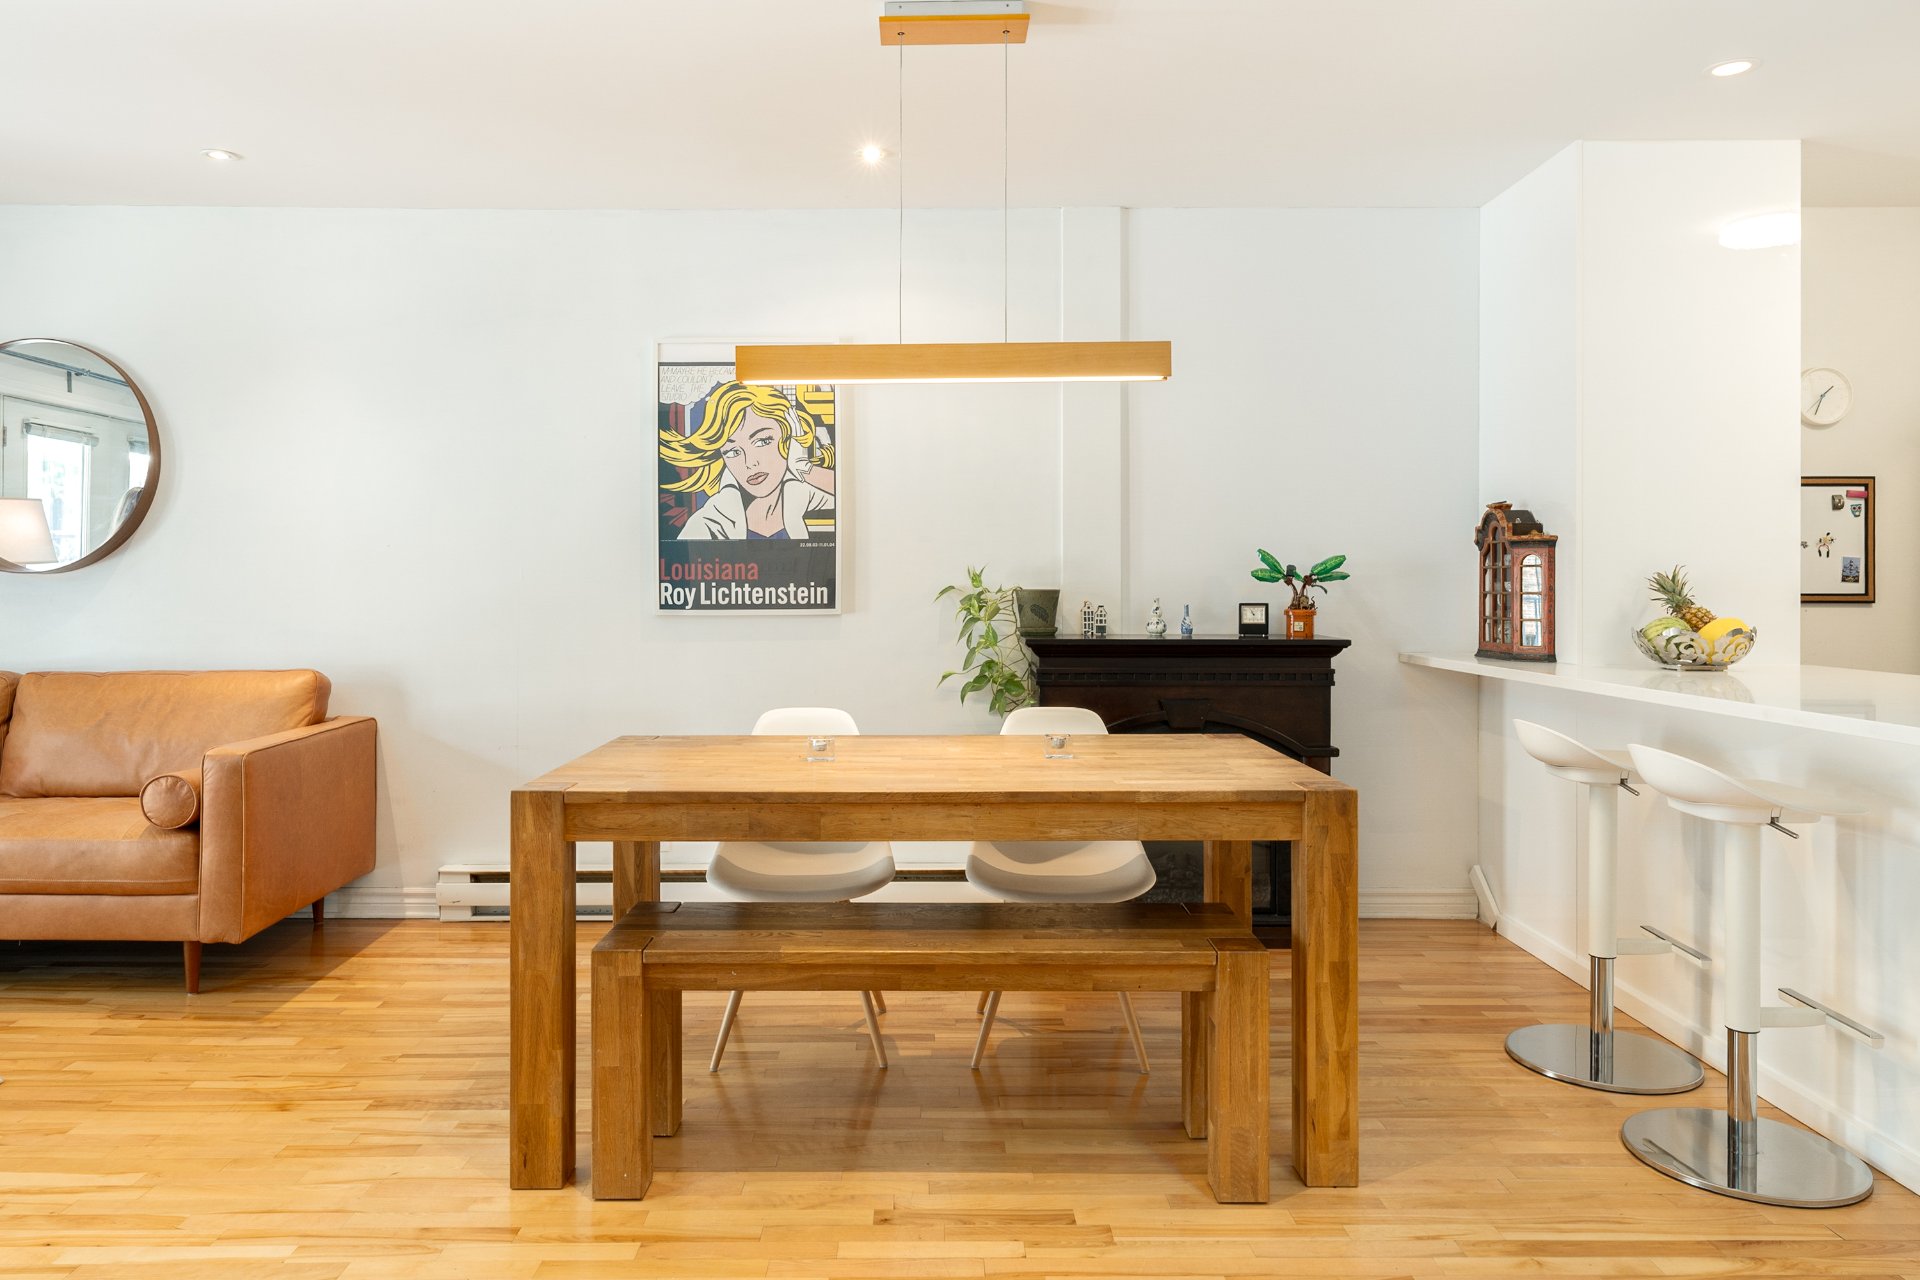
Dining room
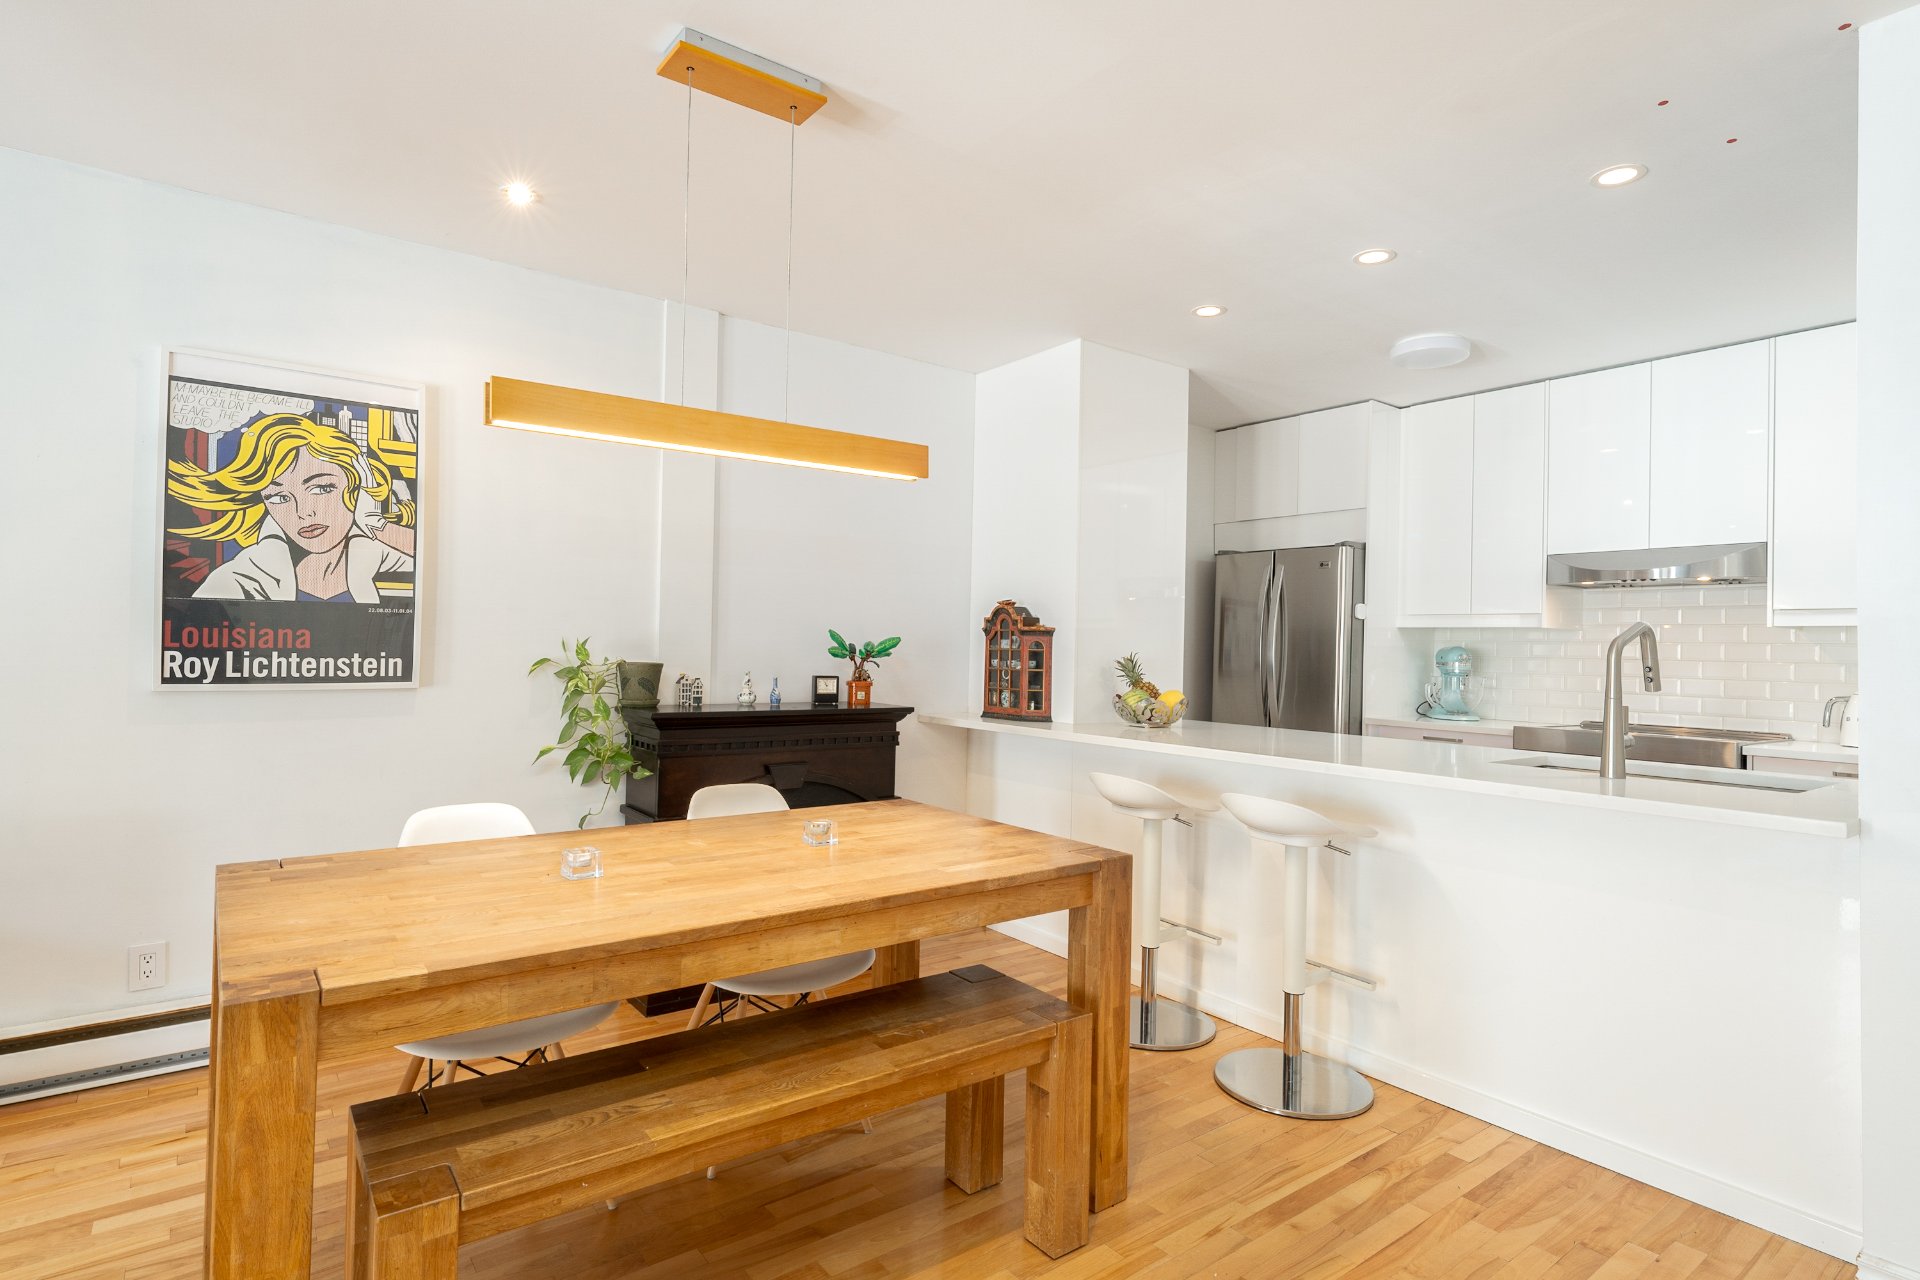
Dining room
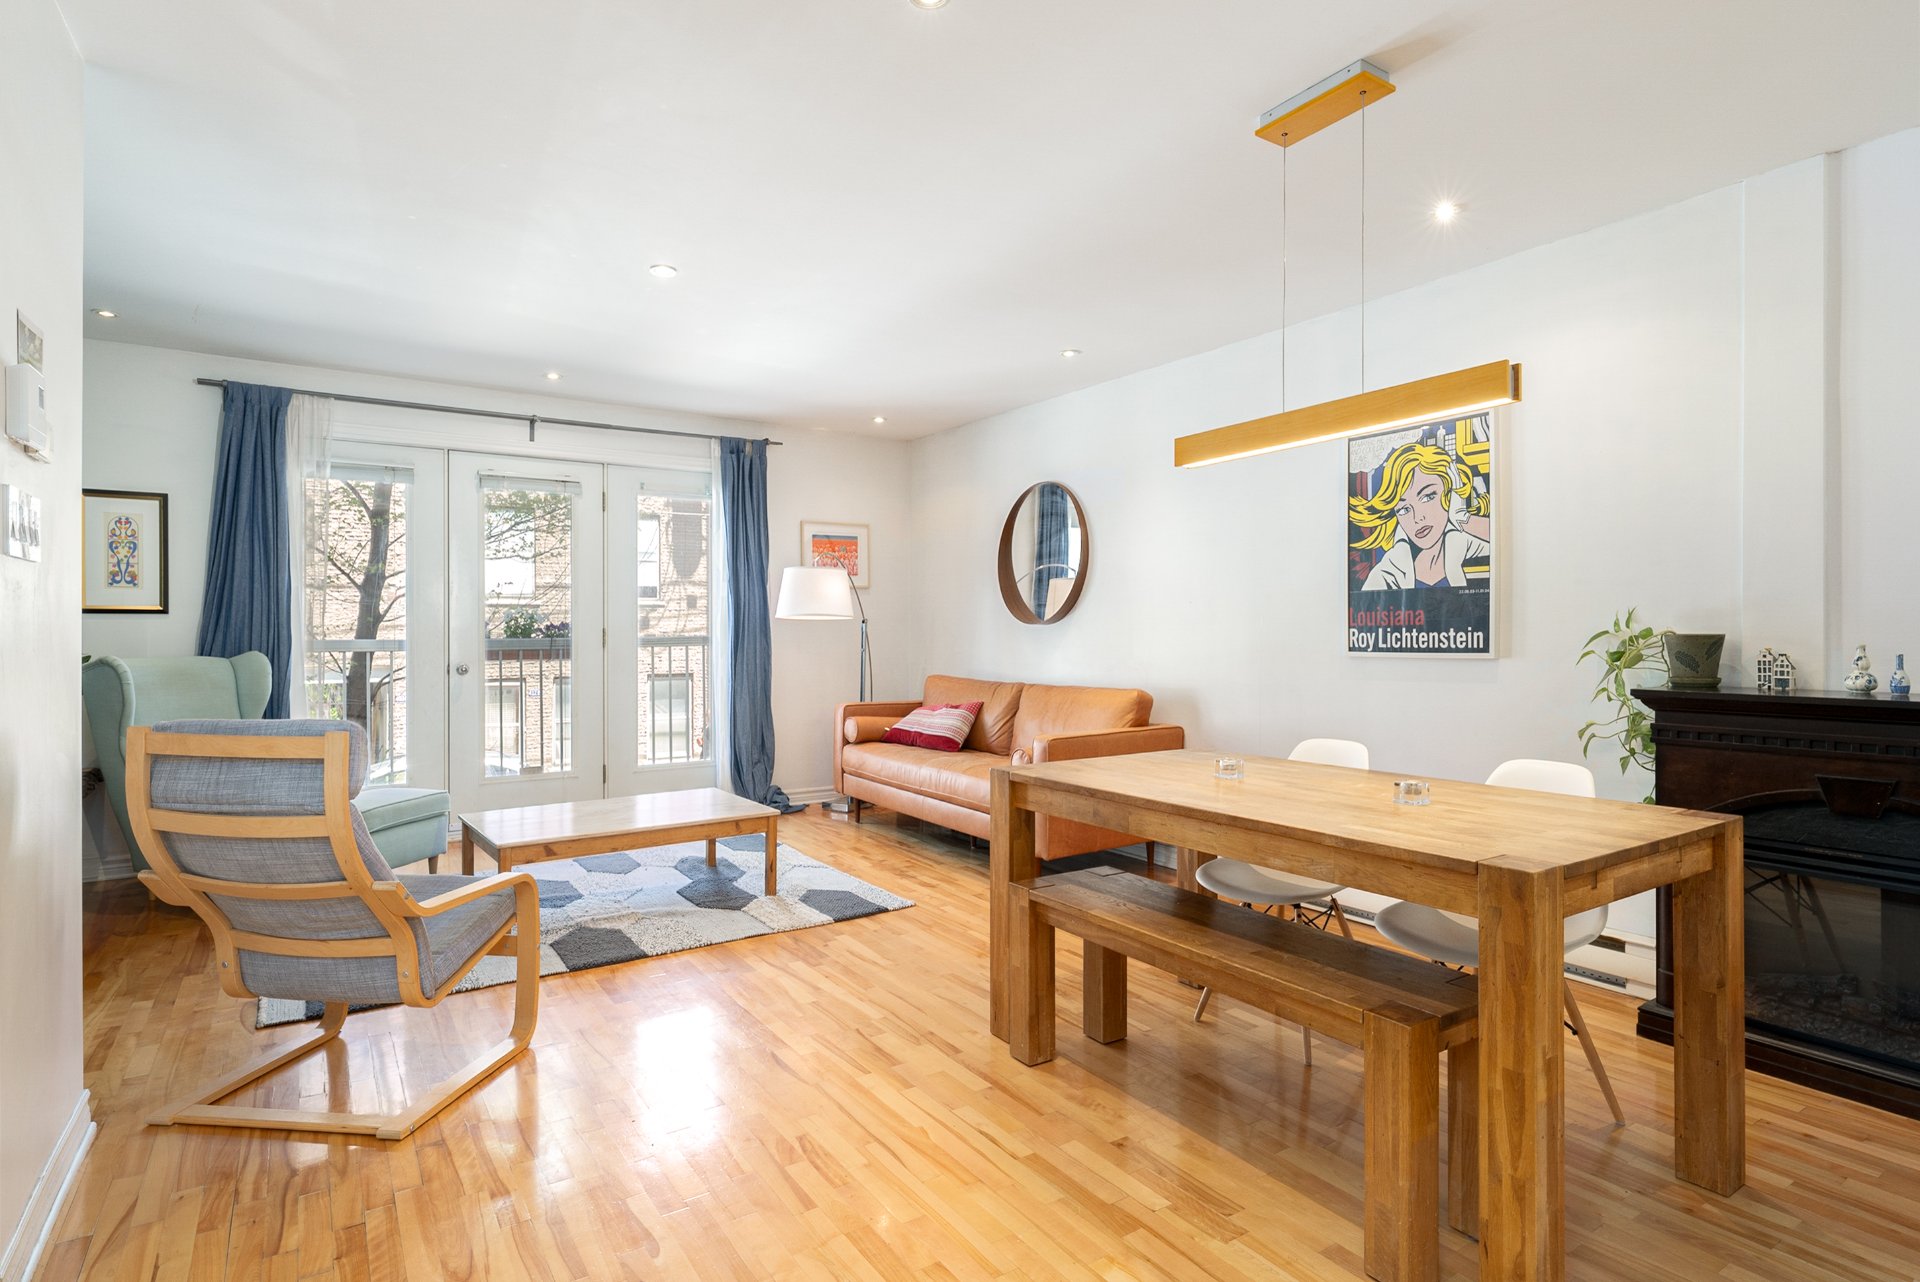
Dining room
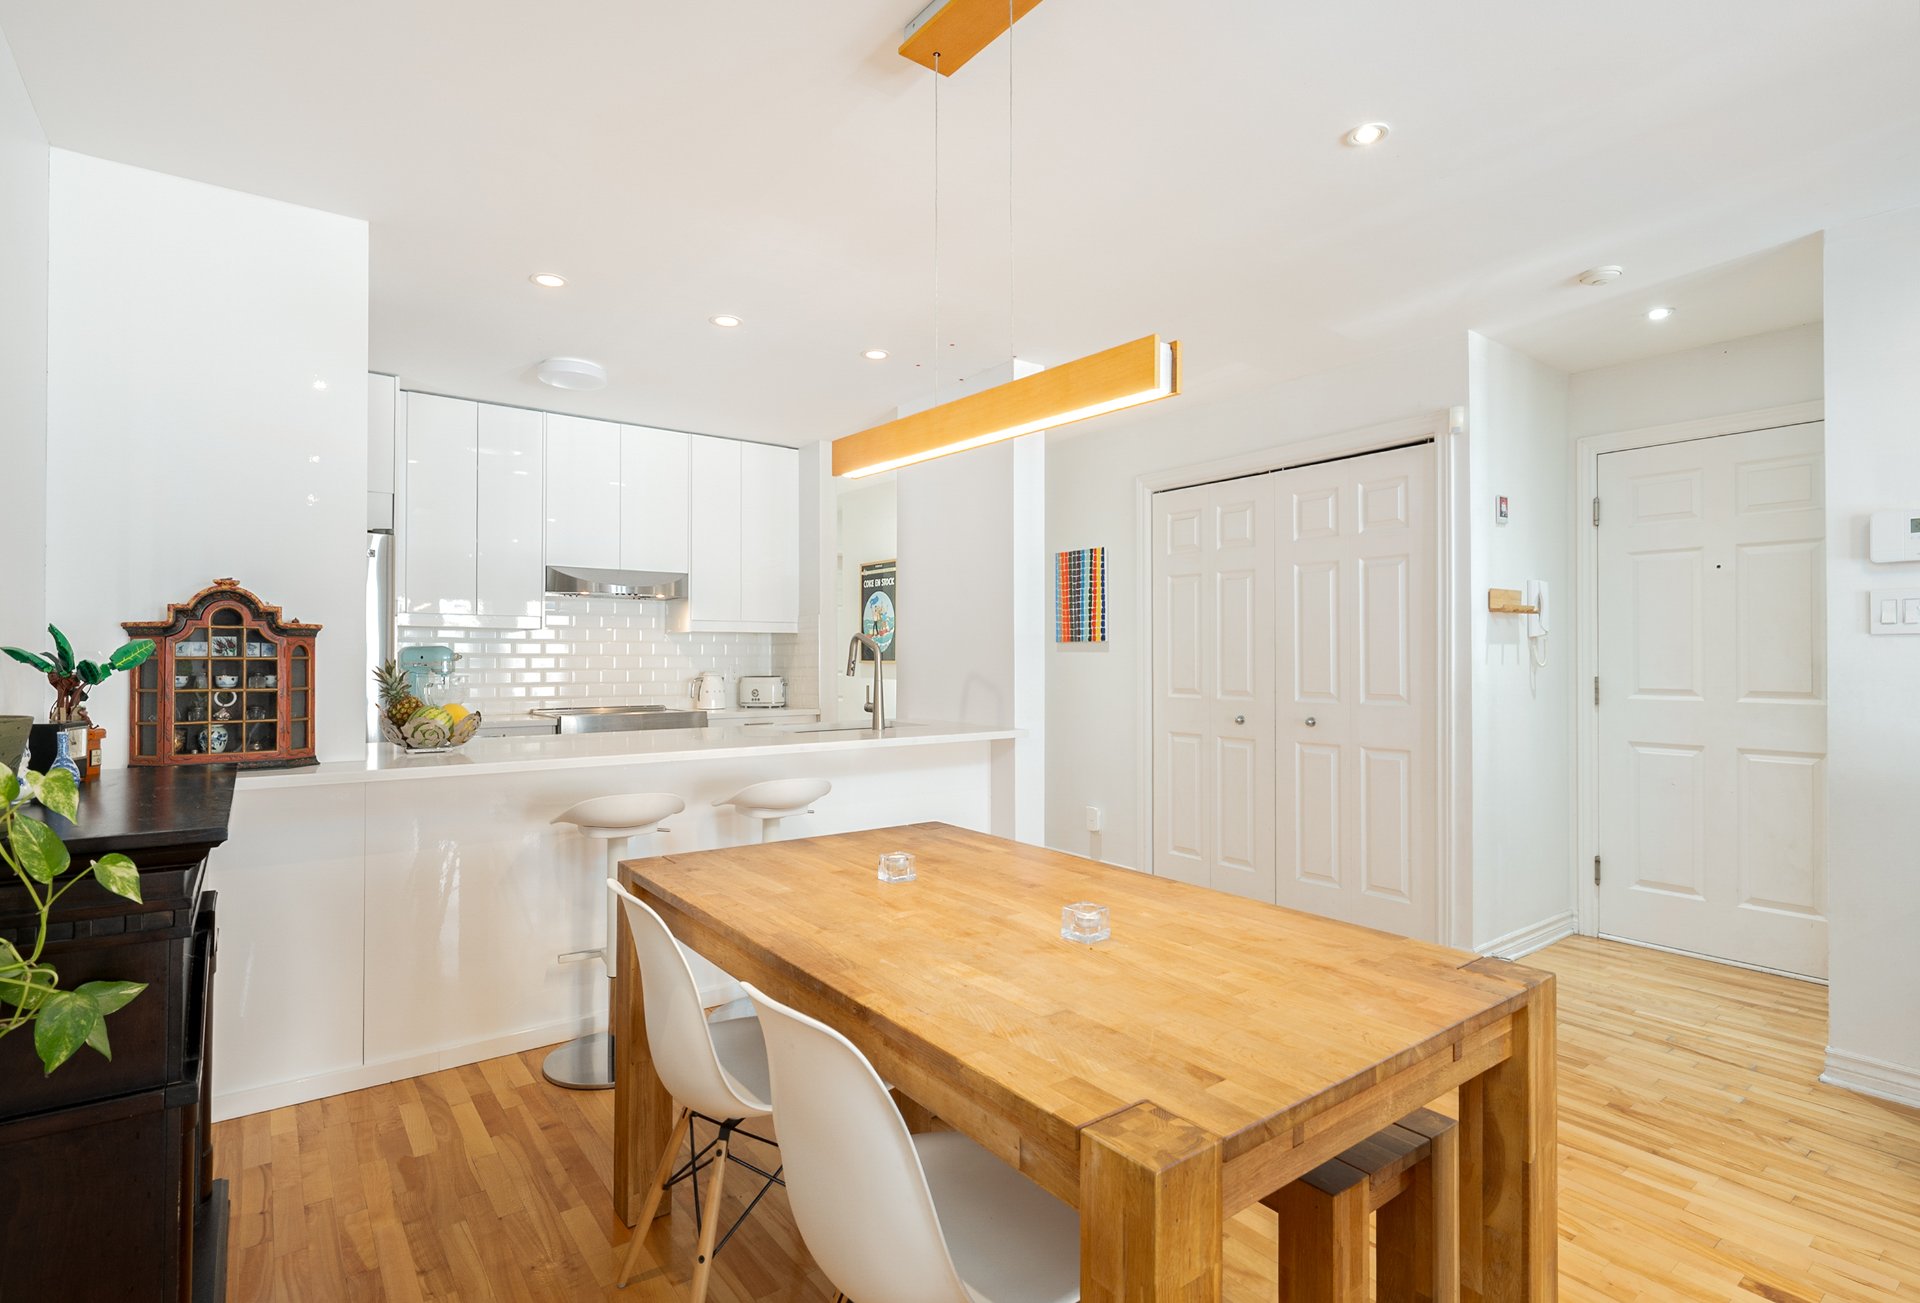
Kitchen
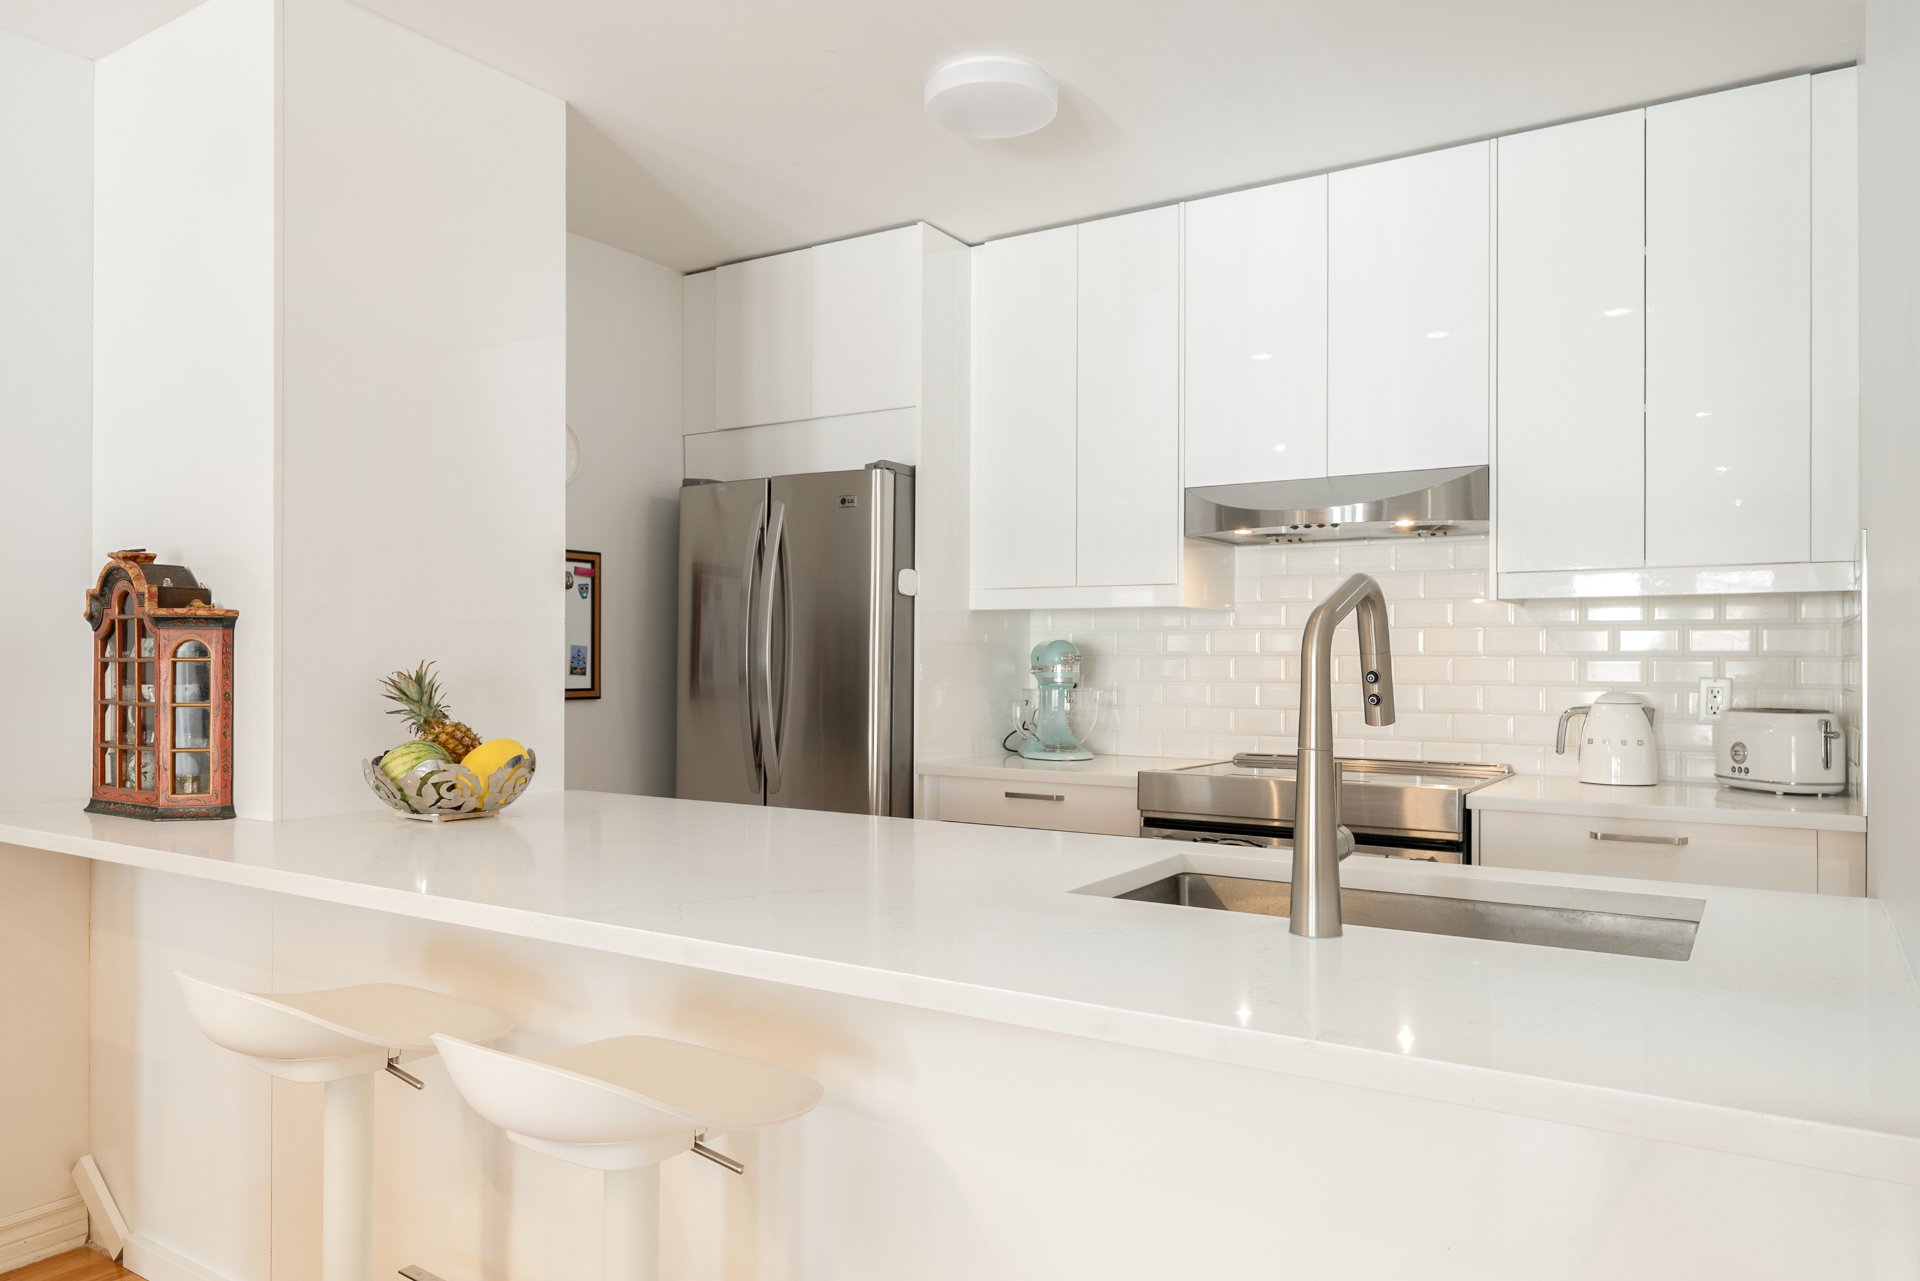
Kitchen
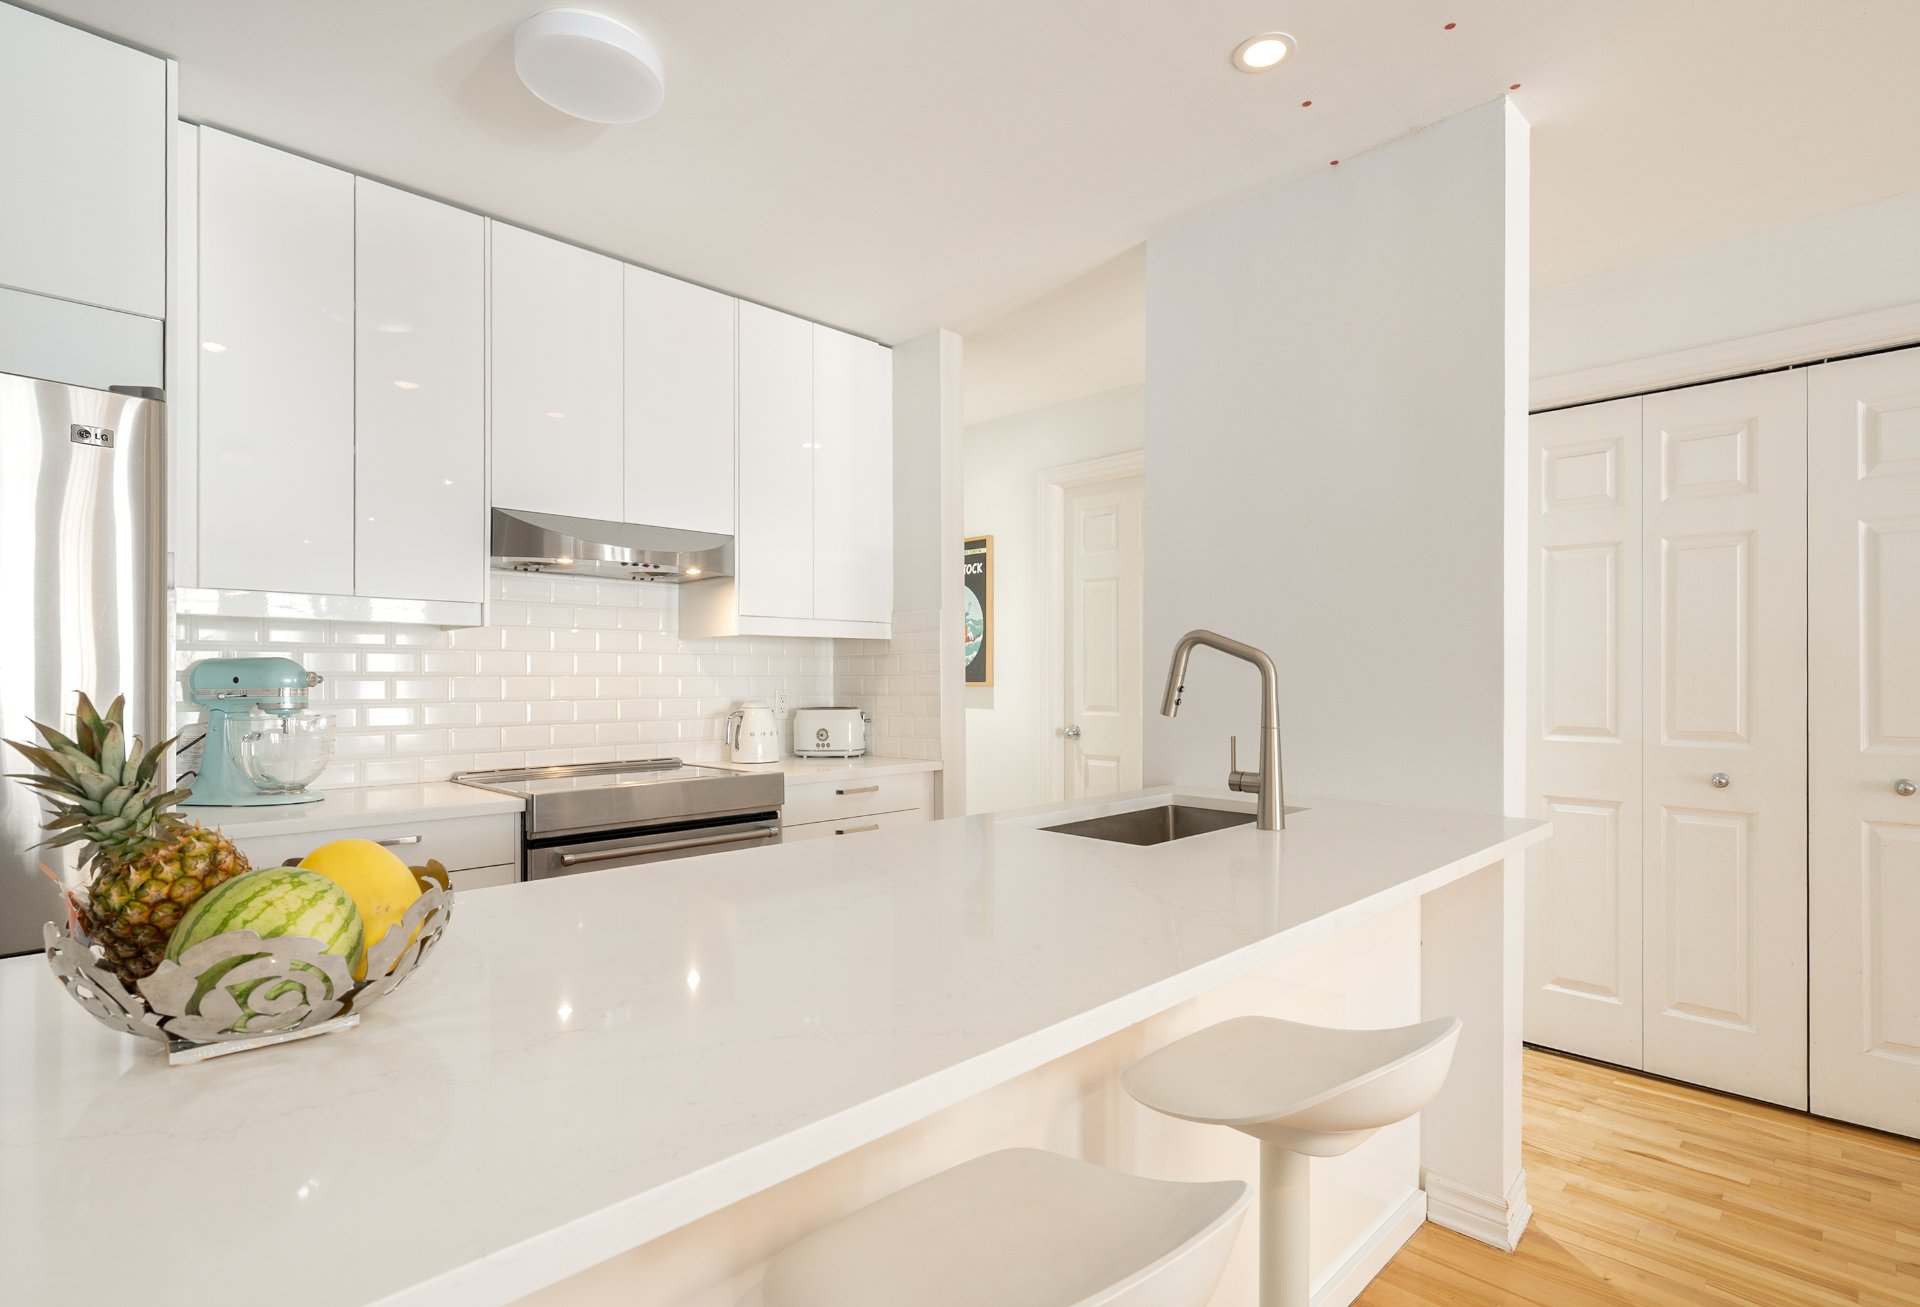
Kitchen
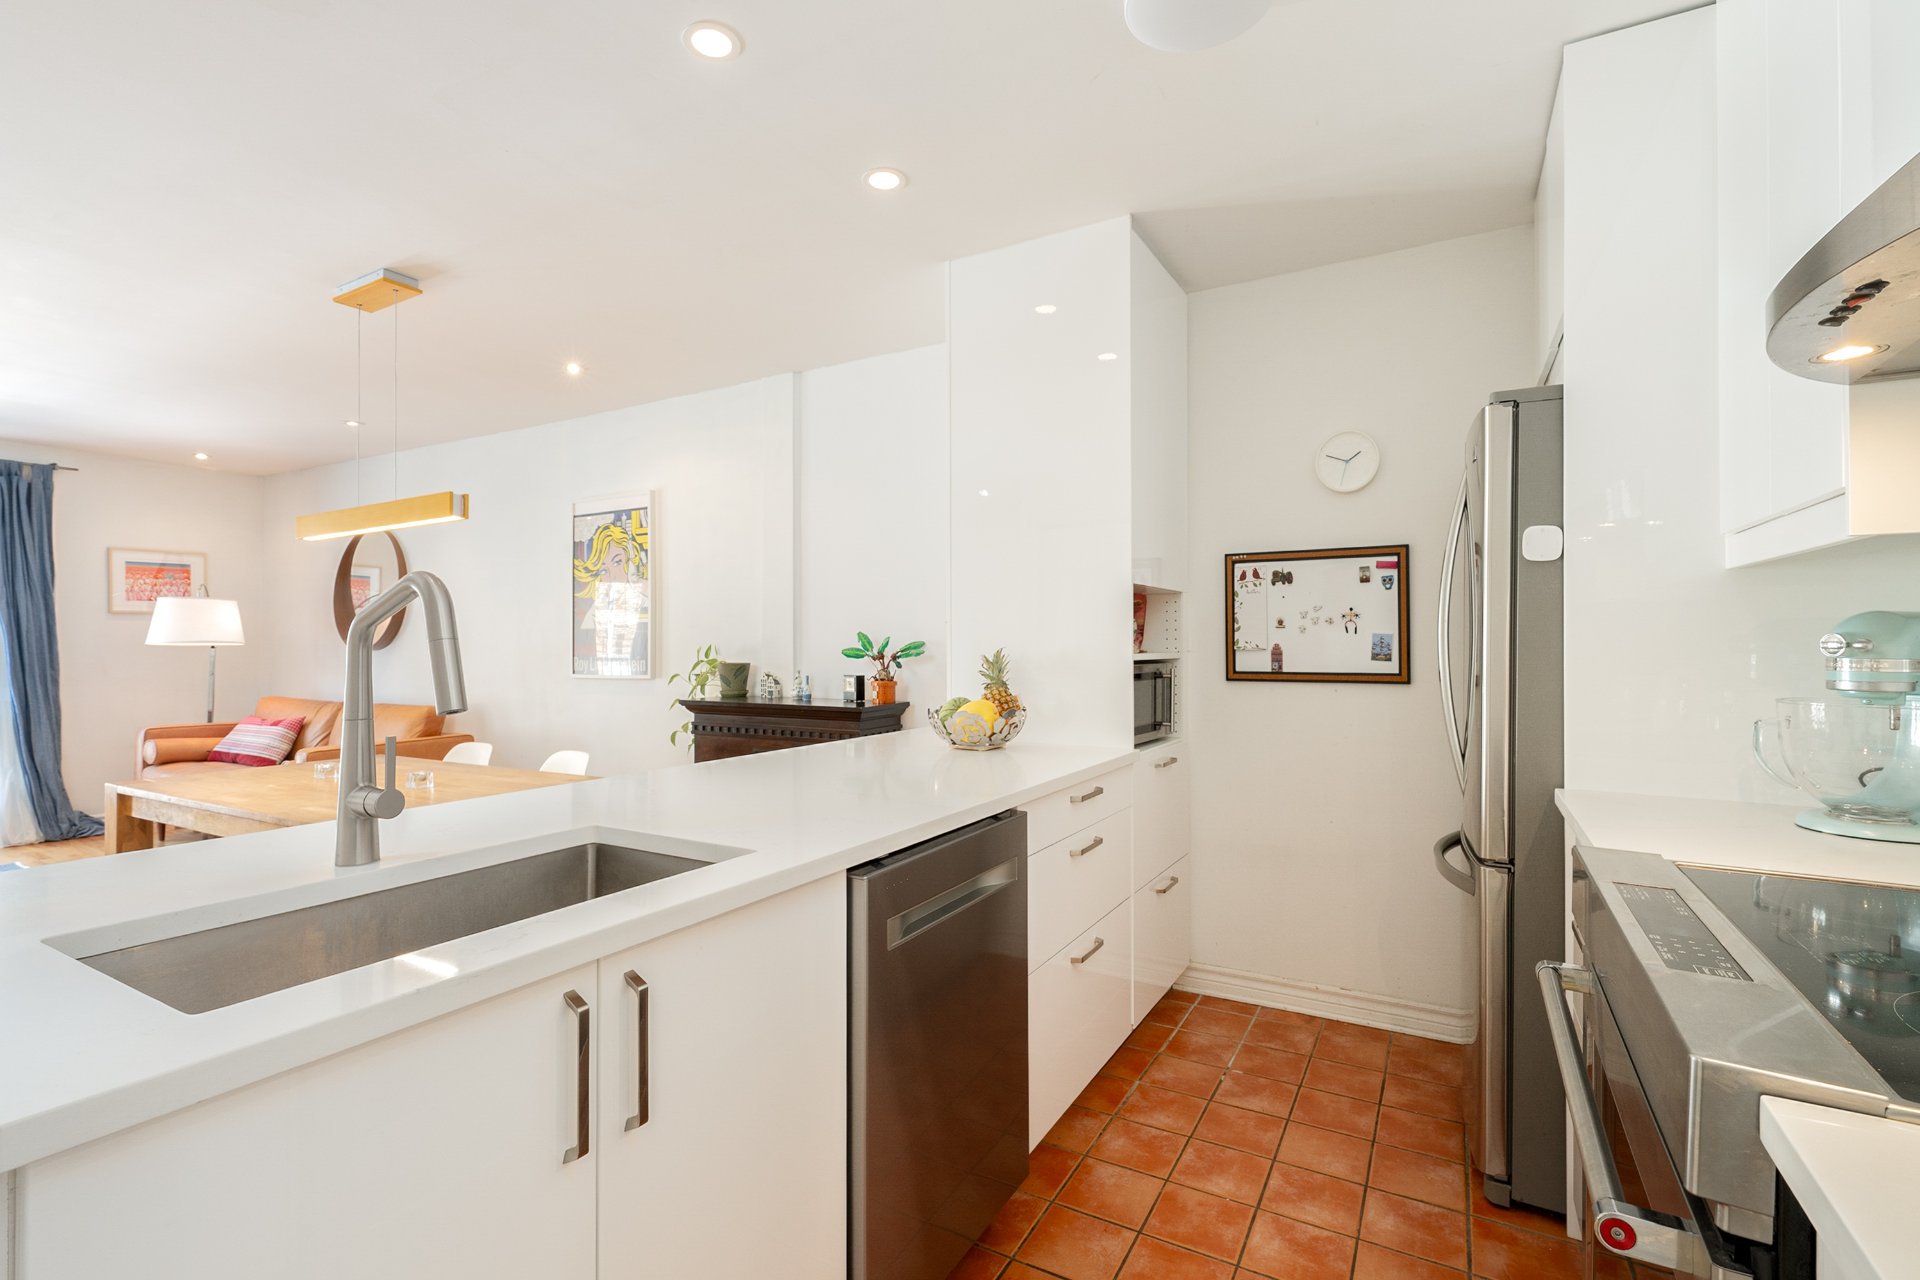
Kitchen
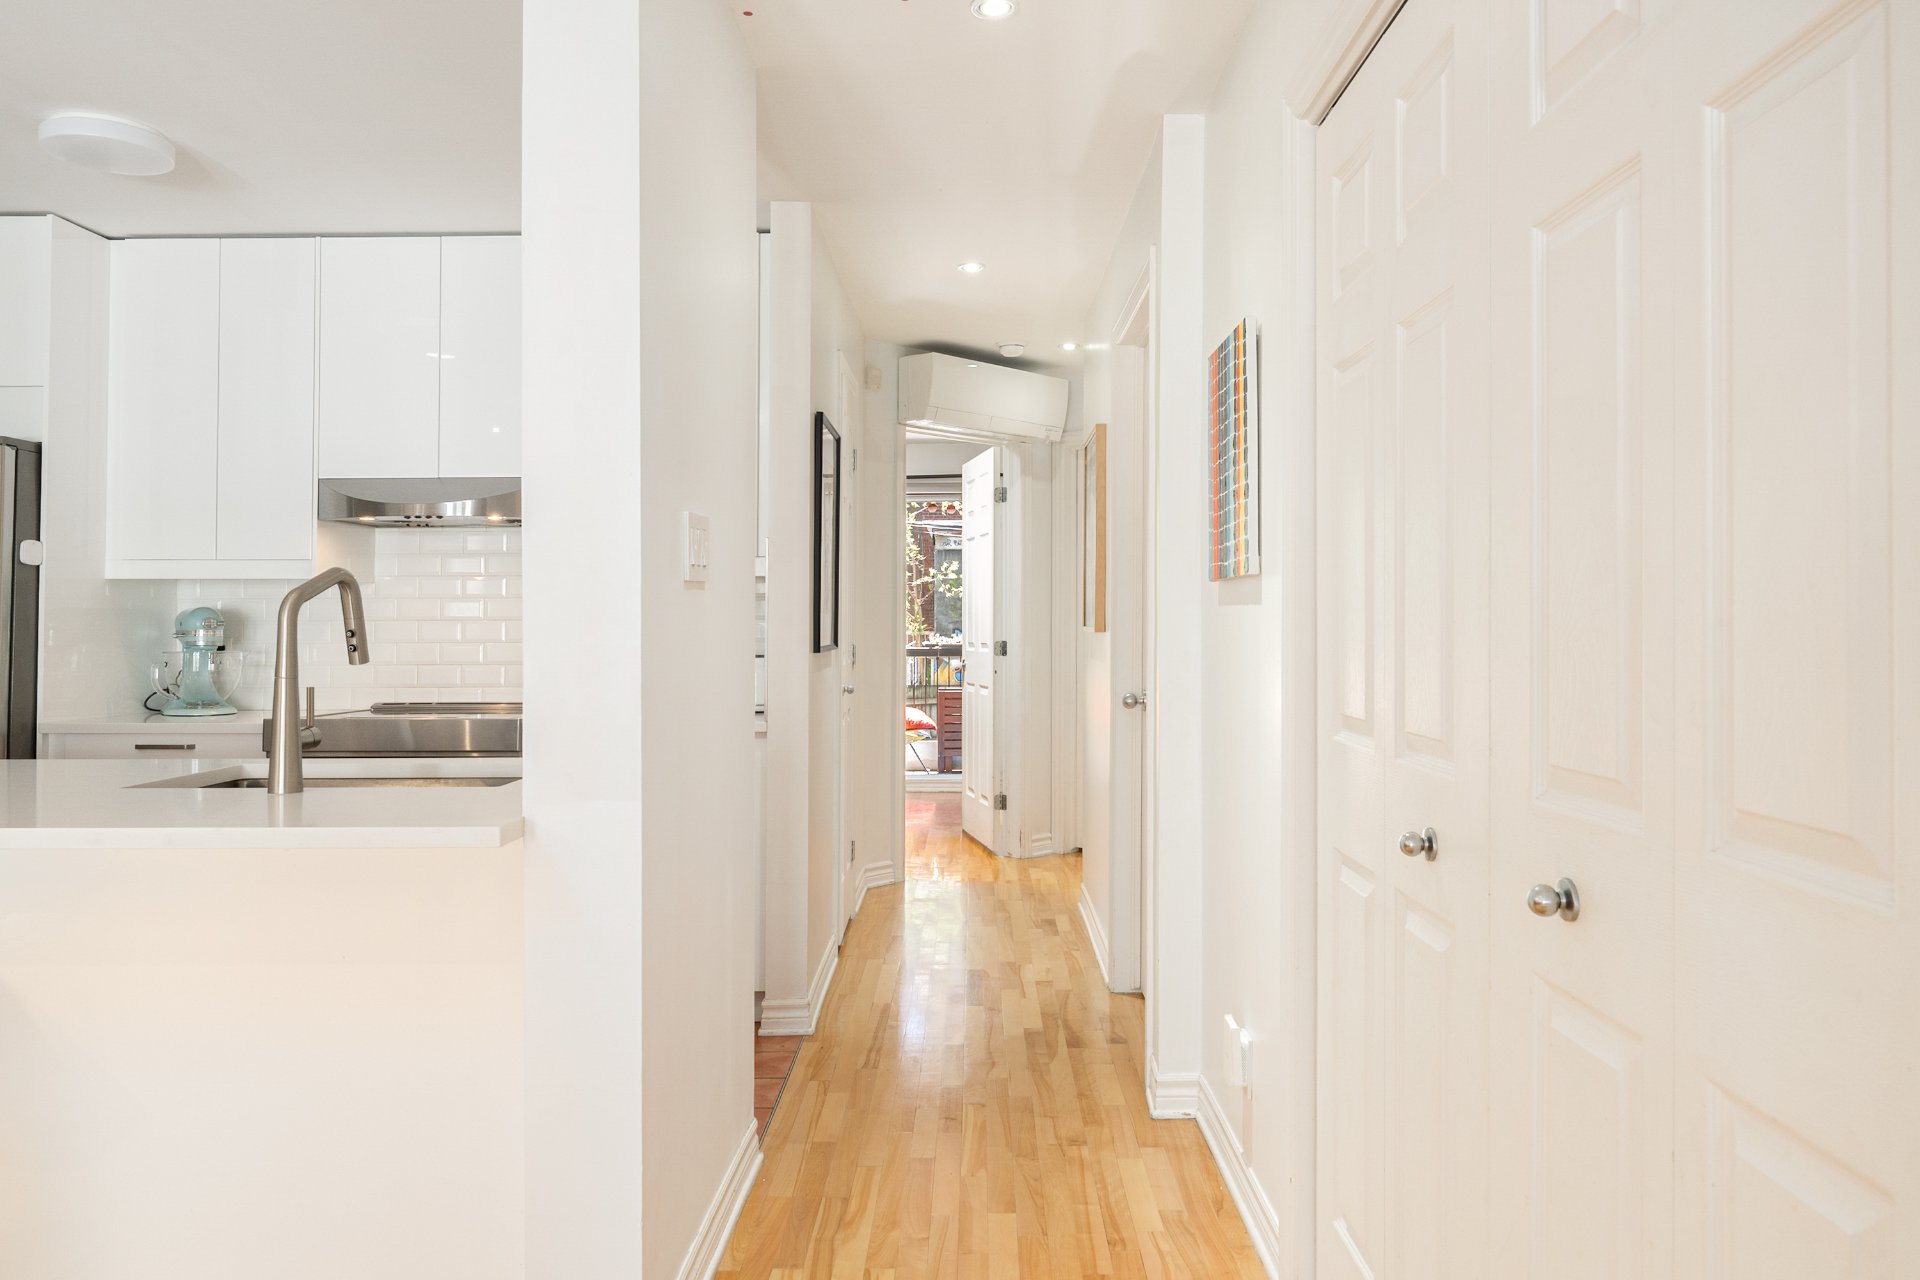
Hallway
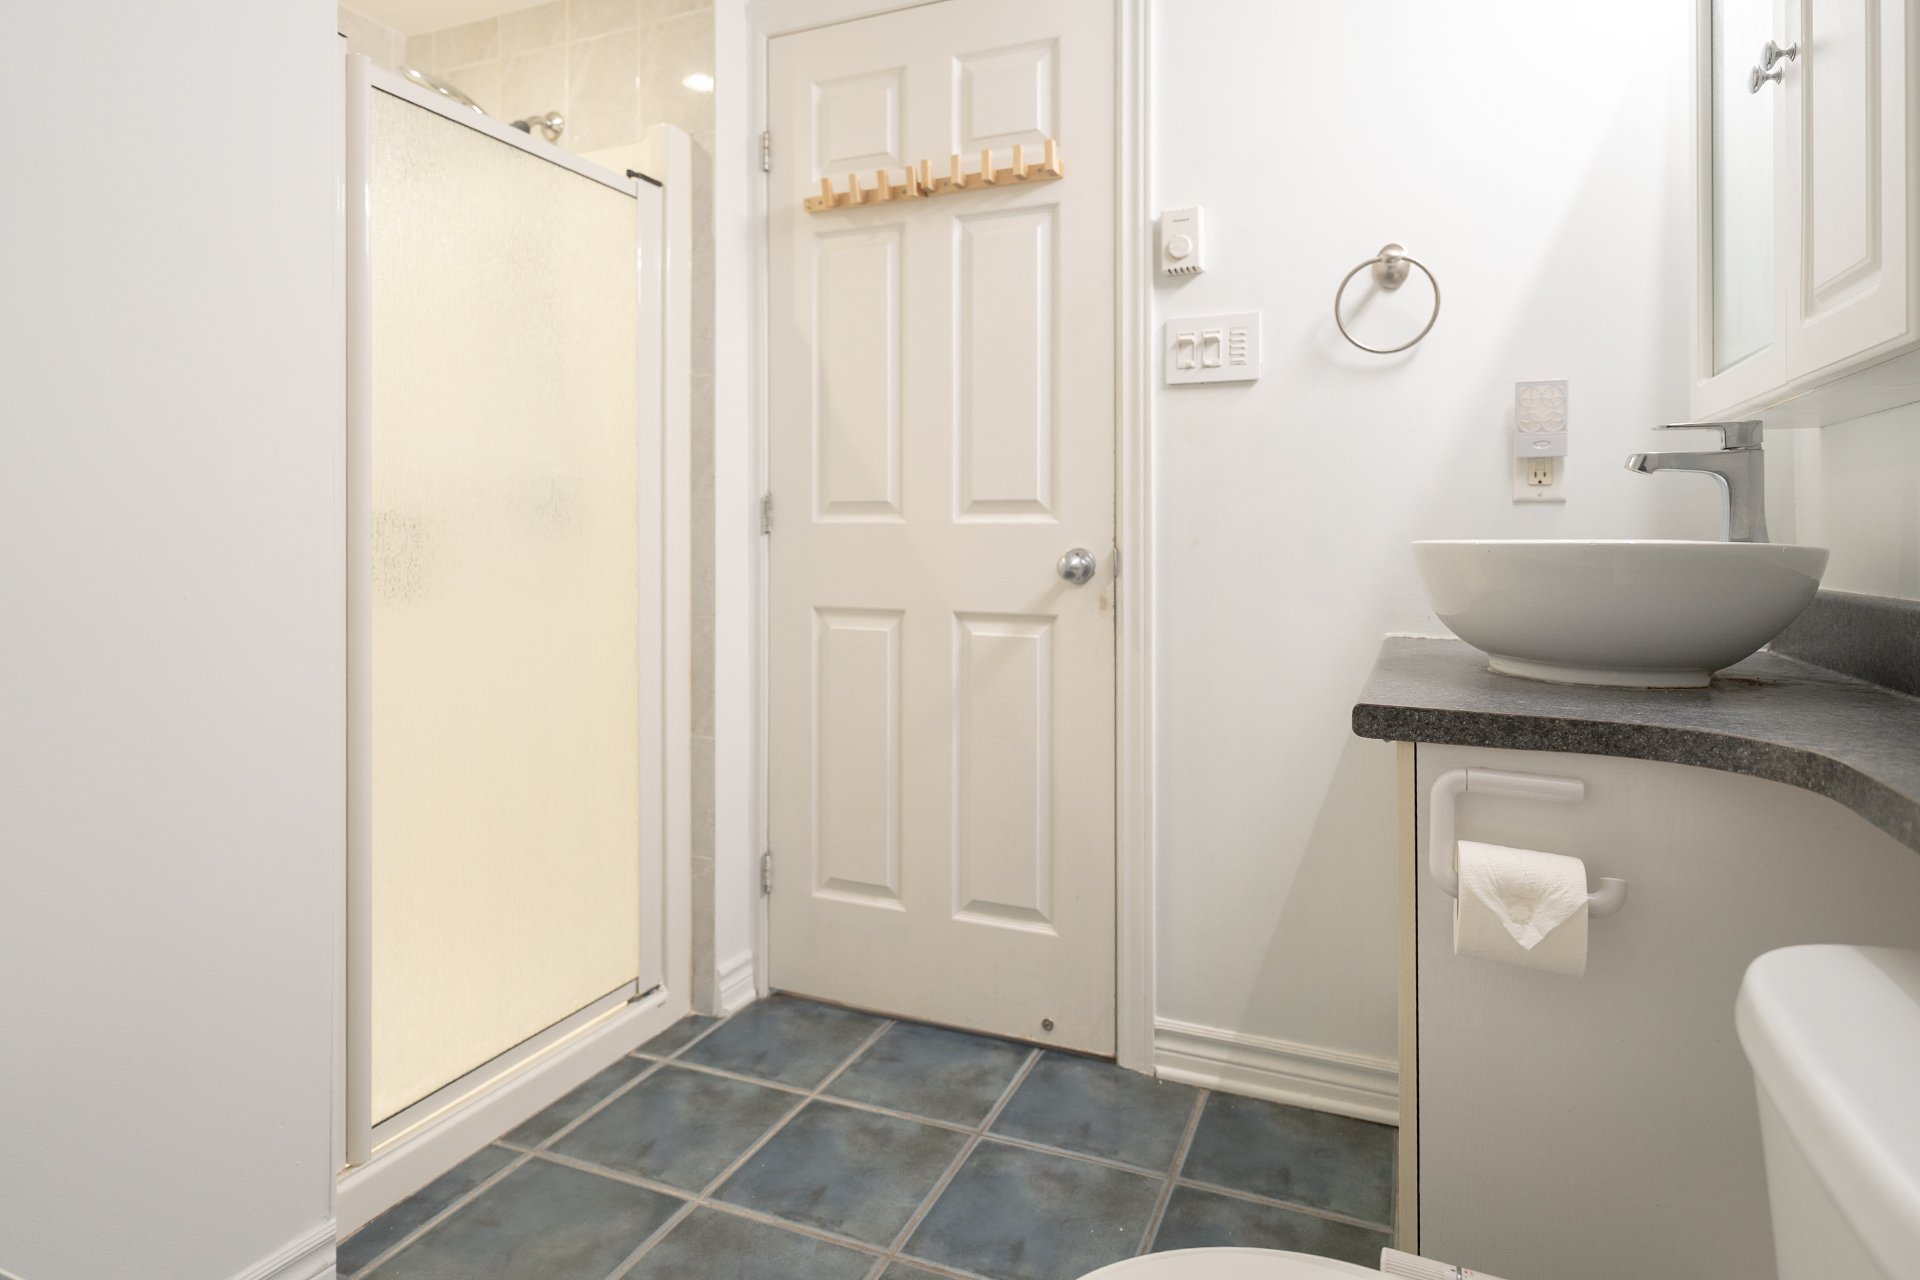
Bathroom
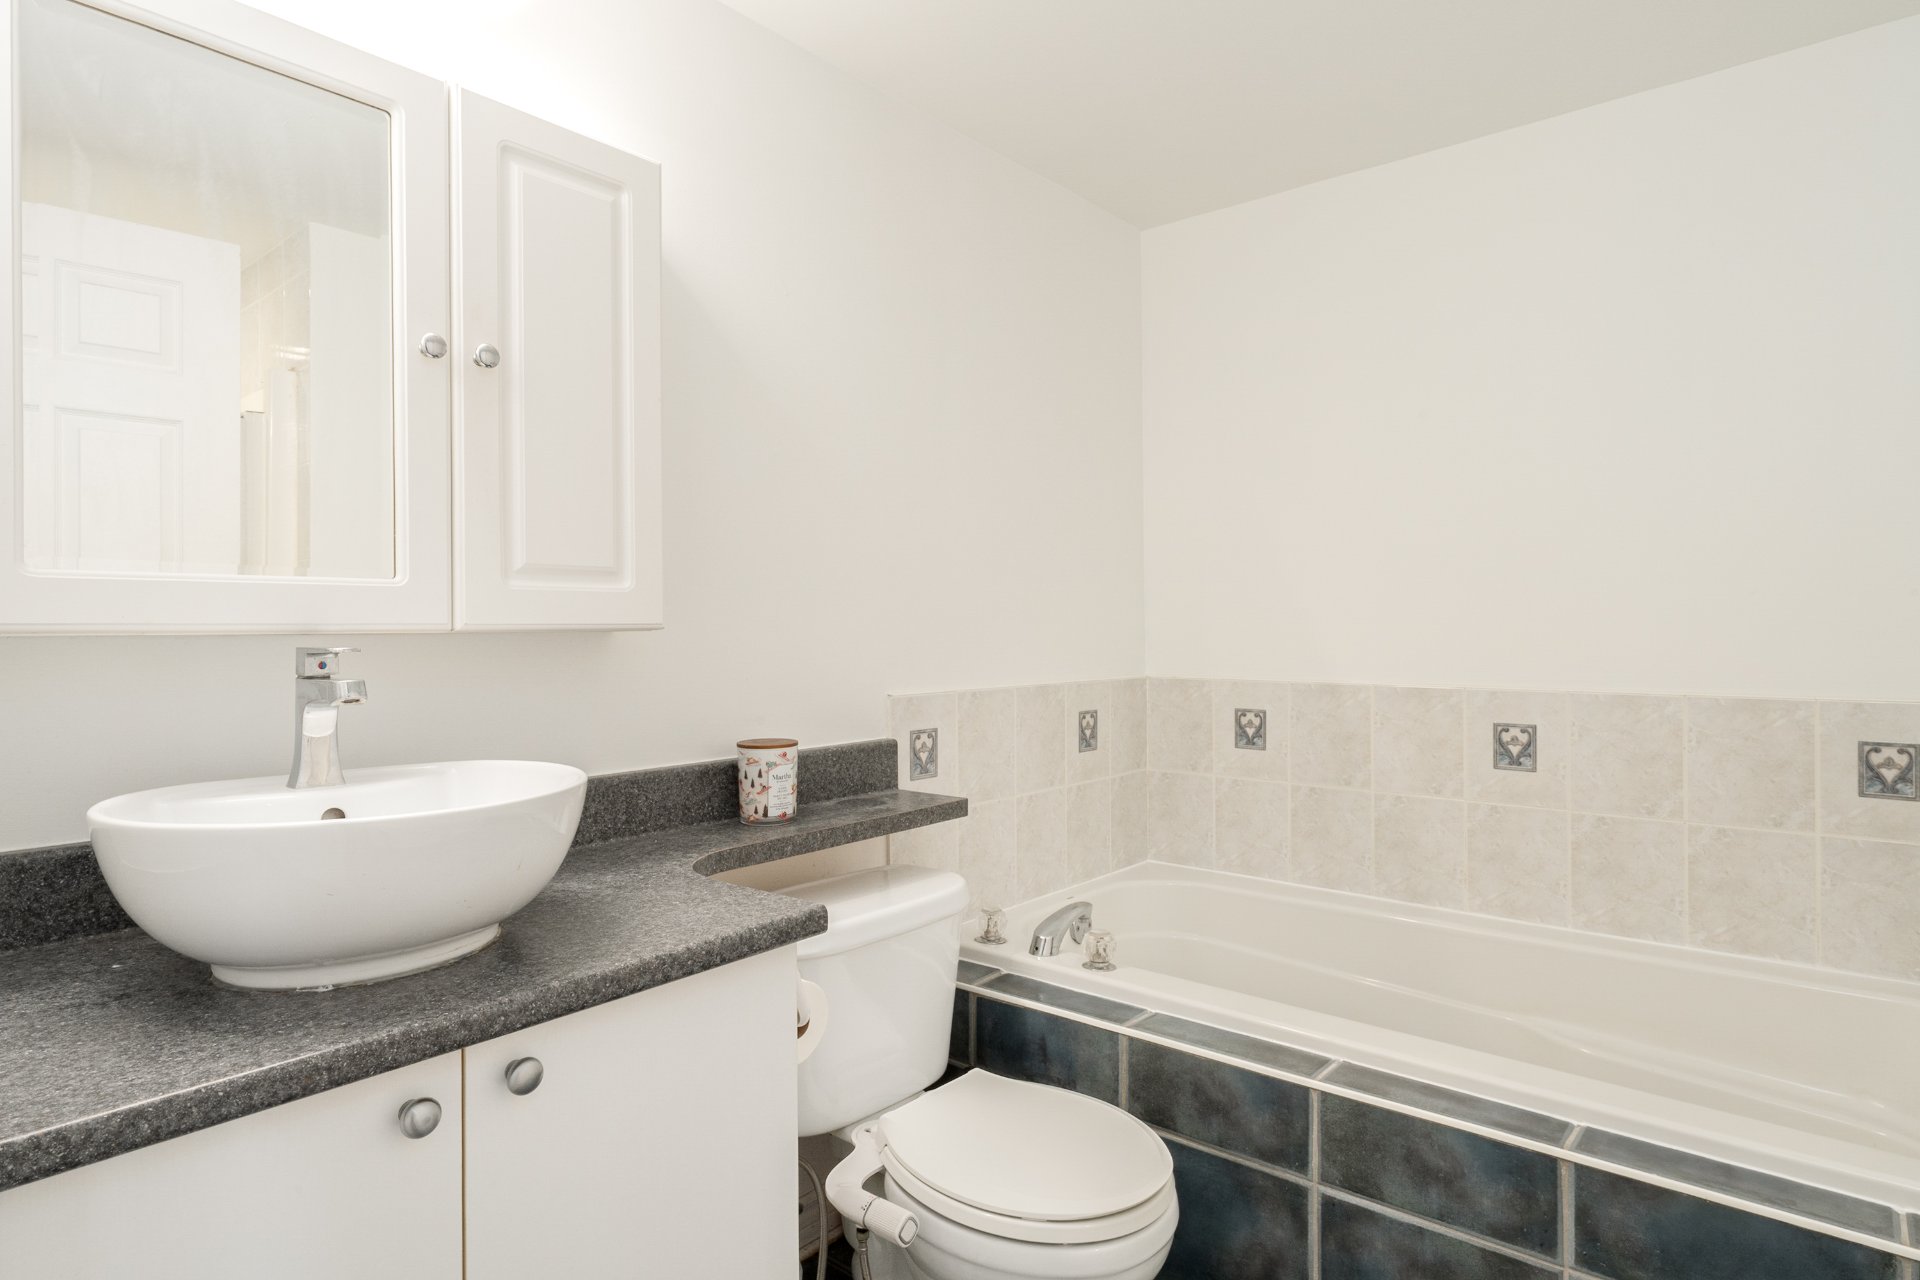
Bathroom
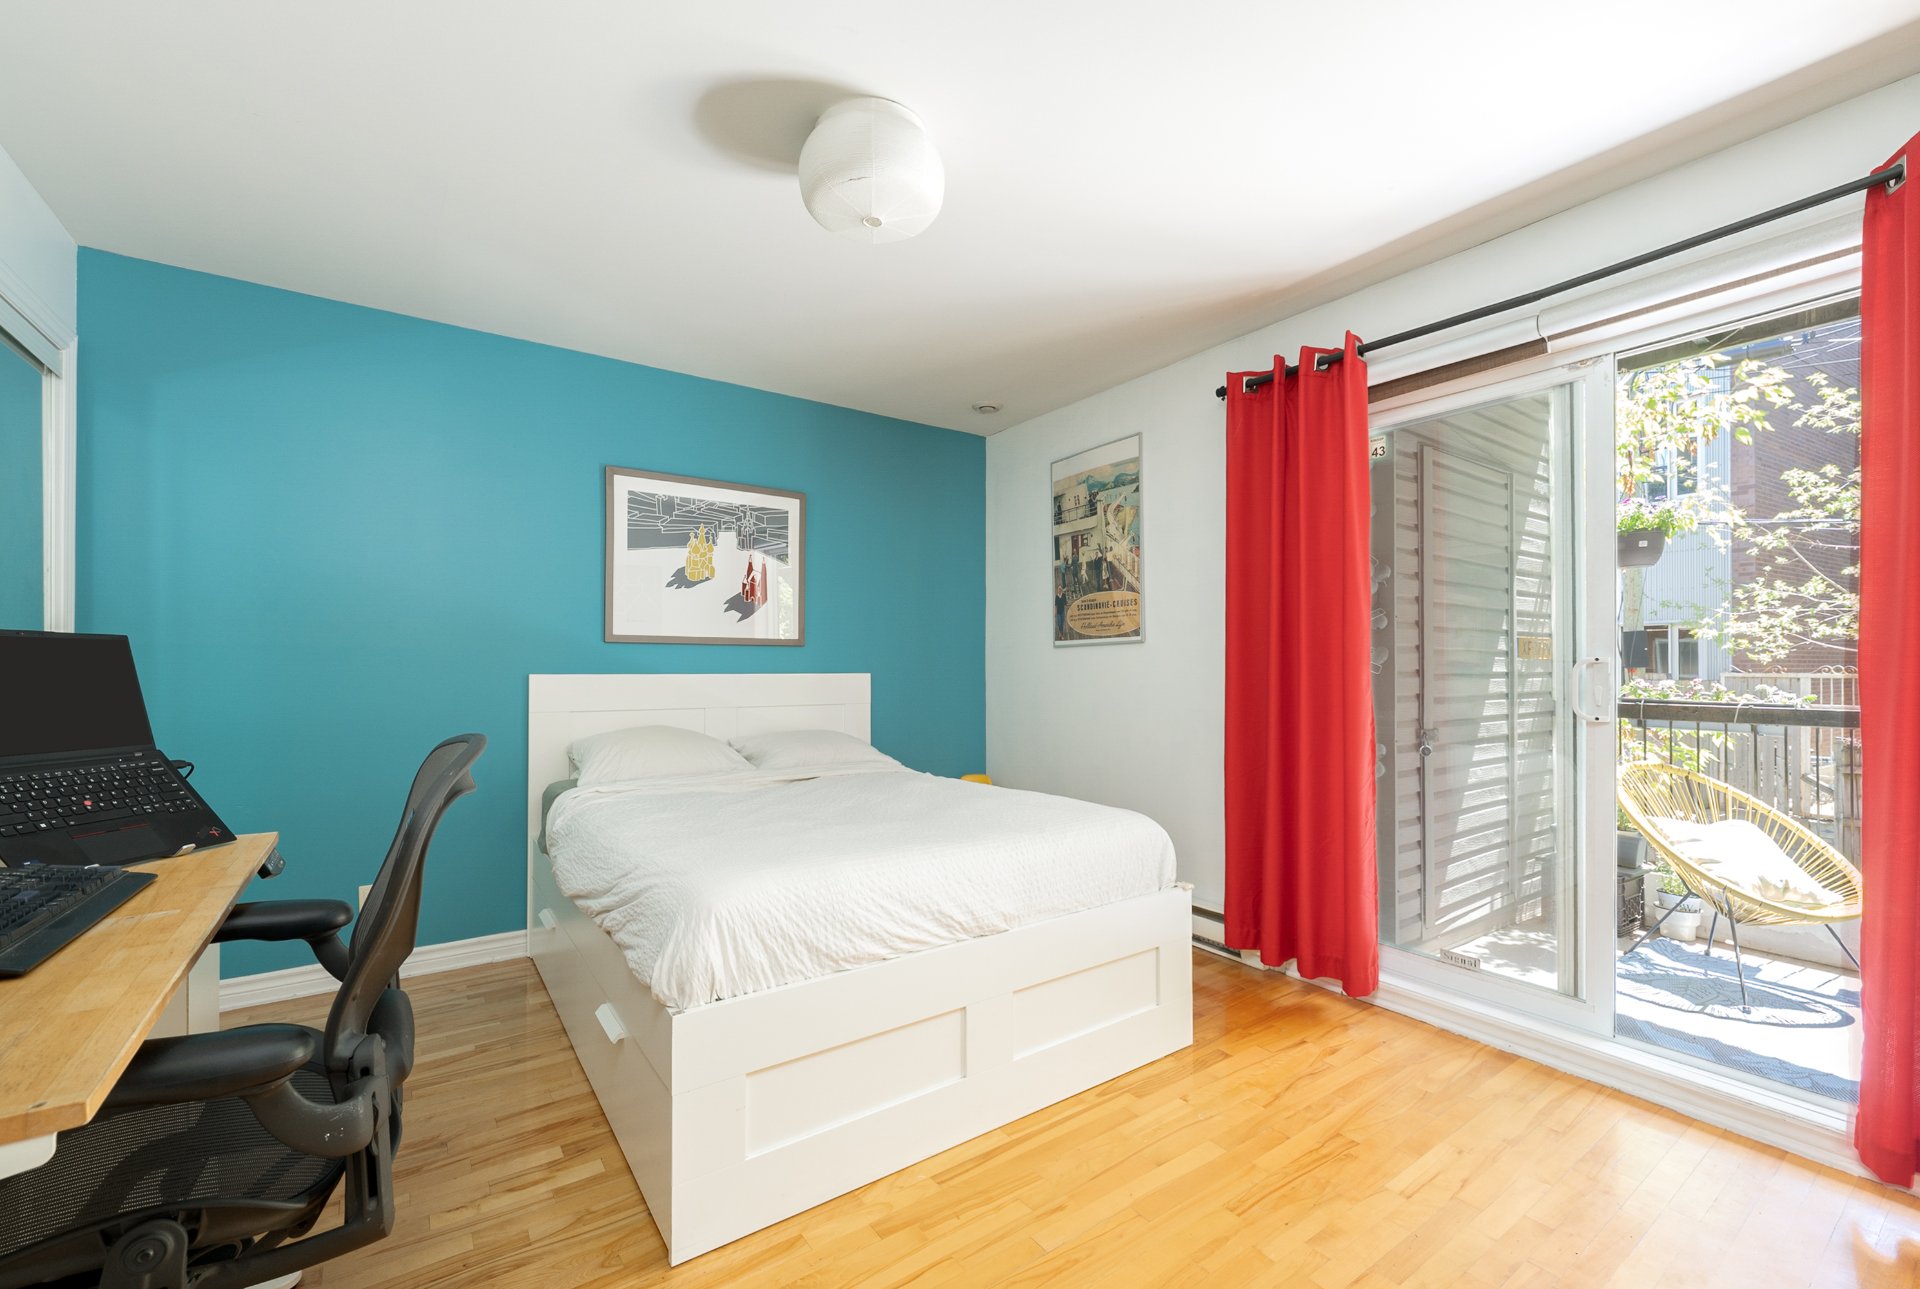
Primary bedroom
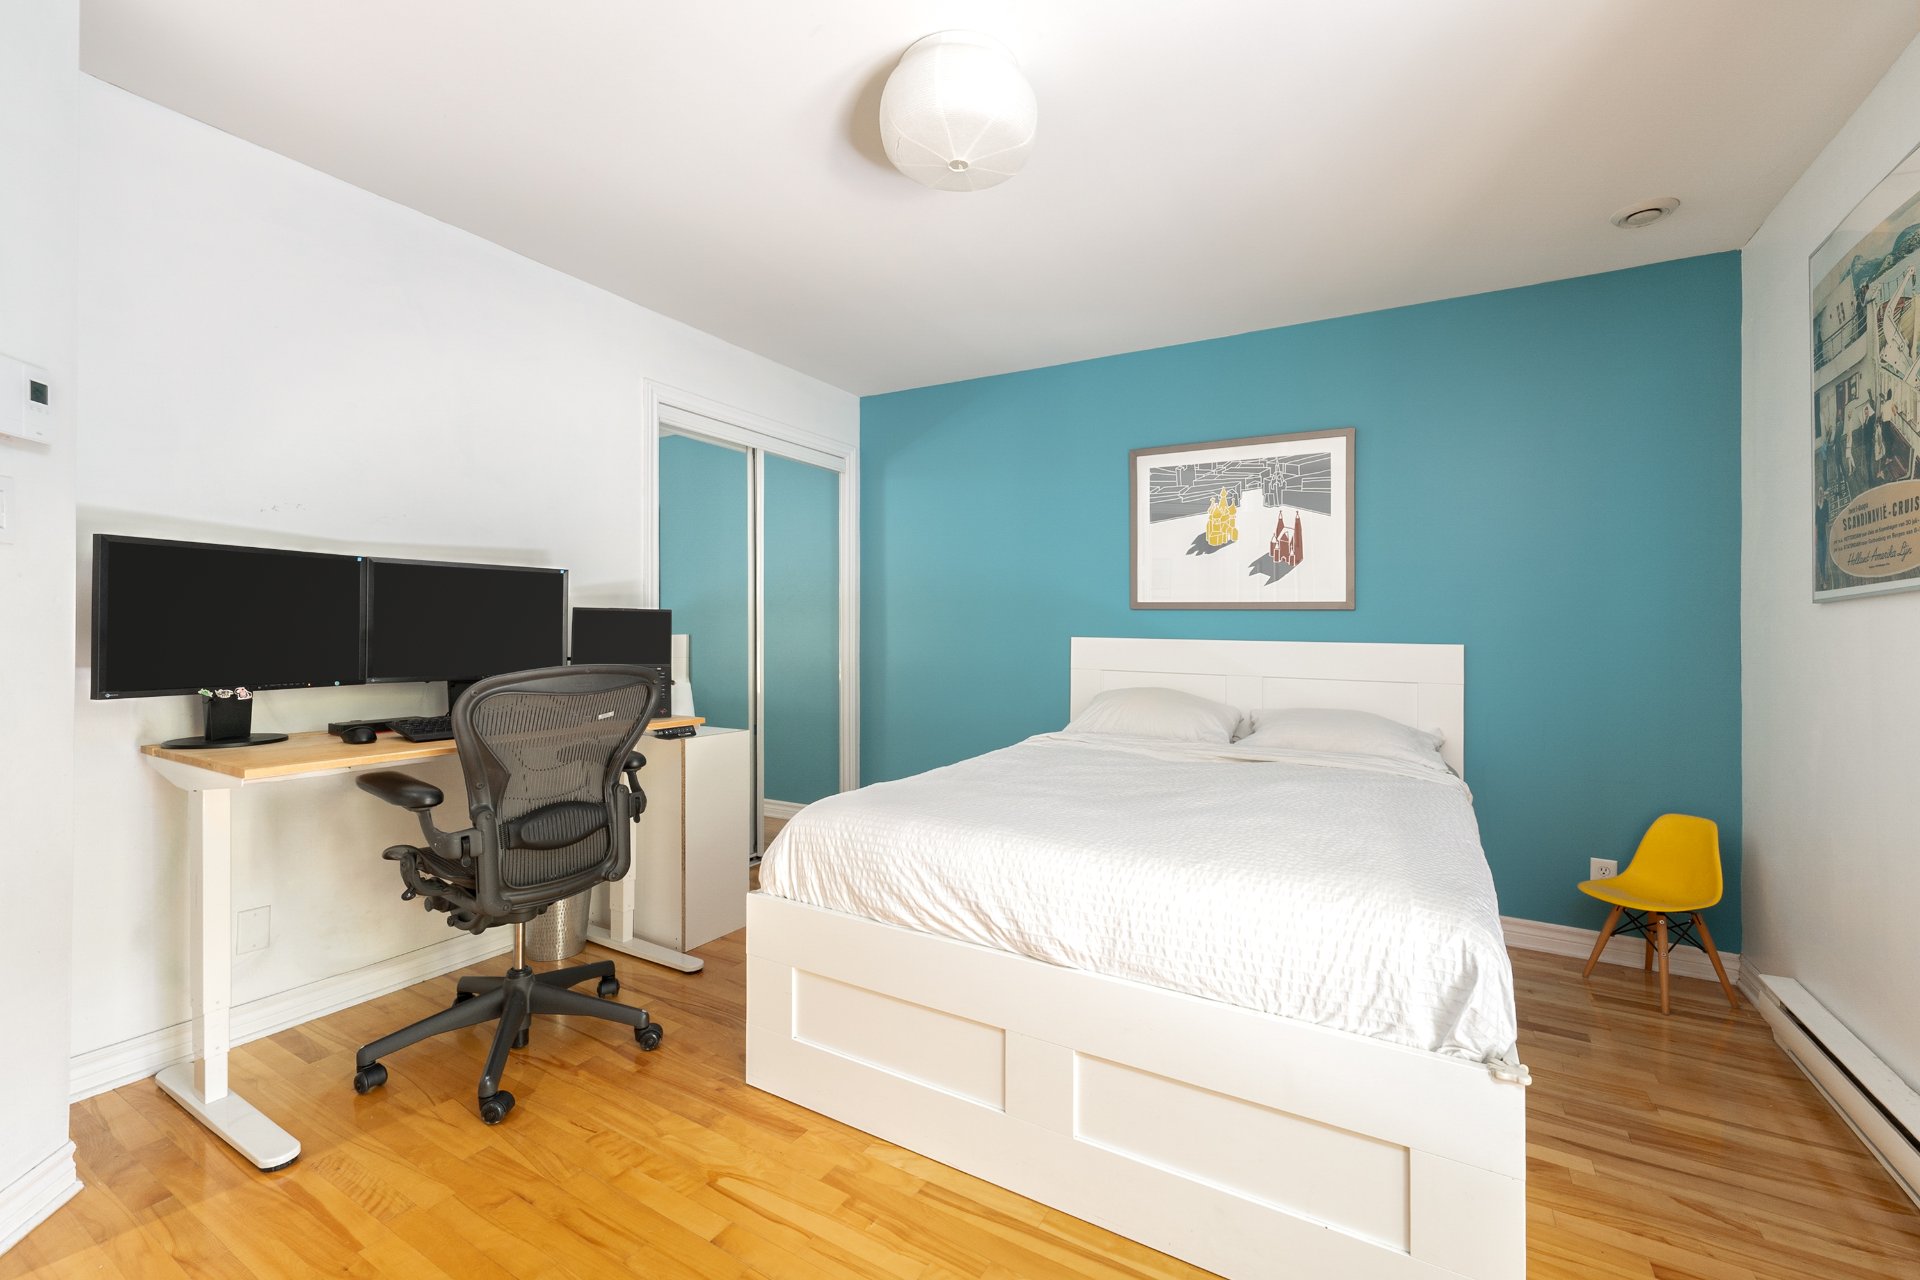
Primary bedroom
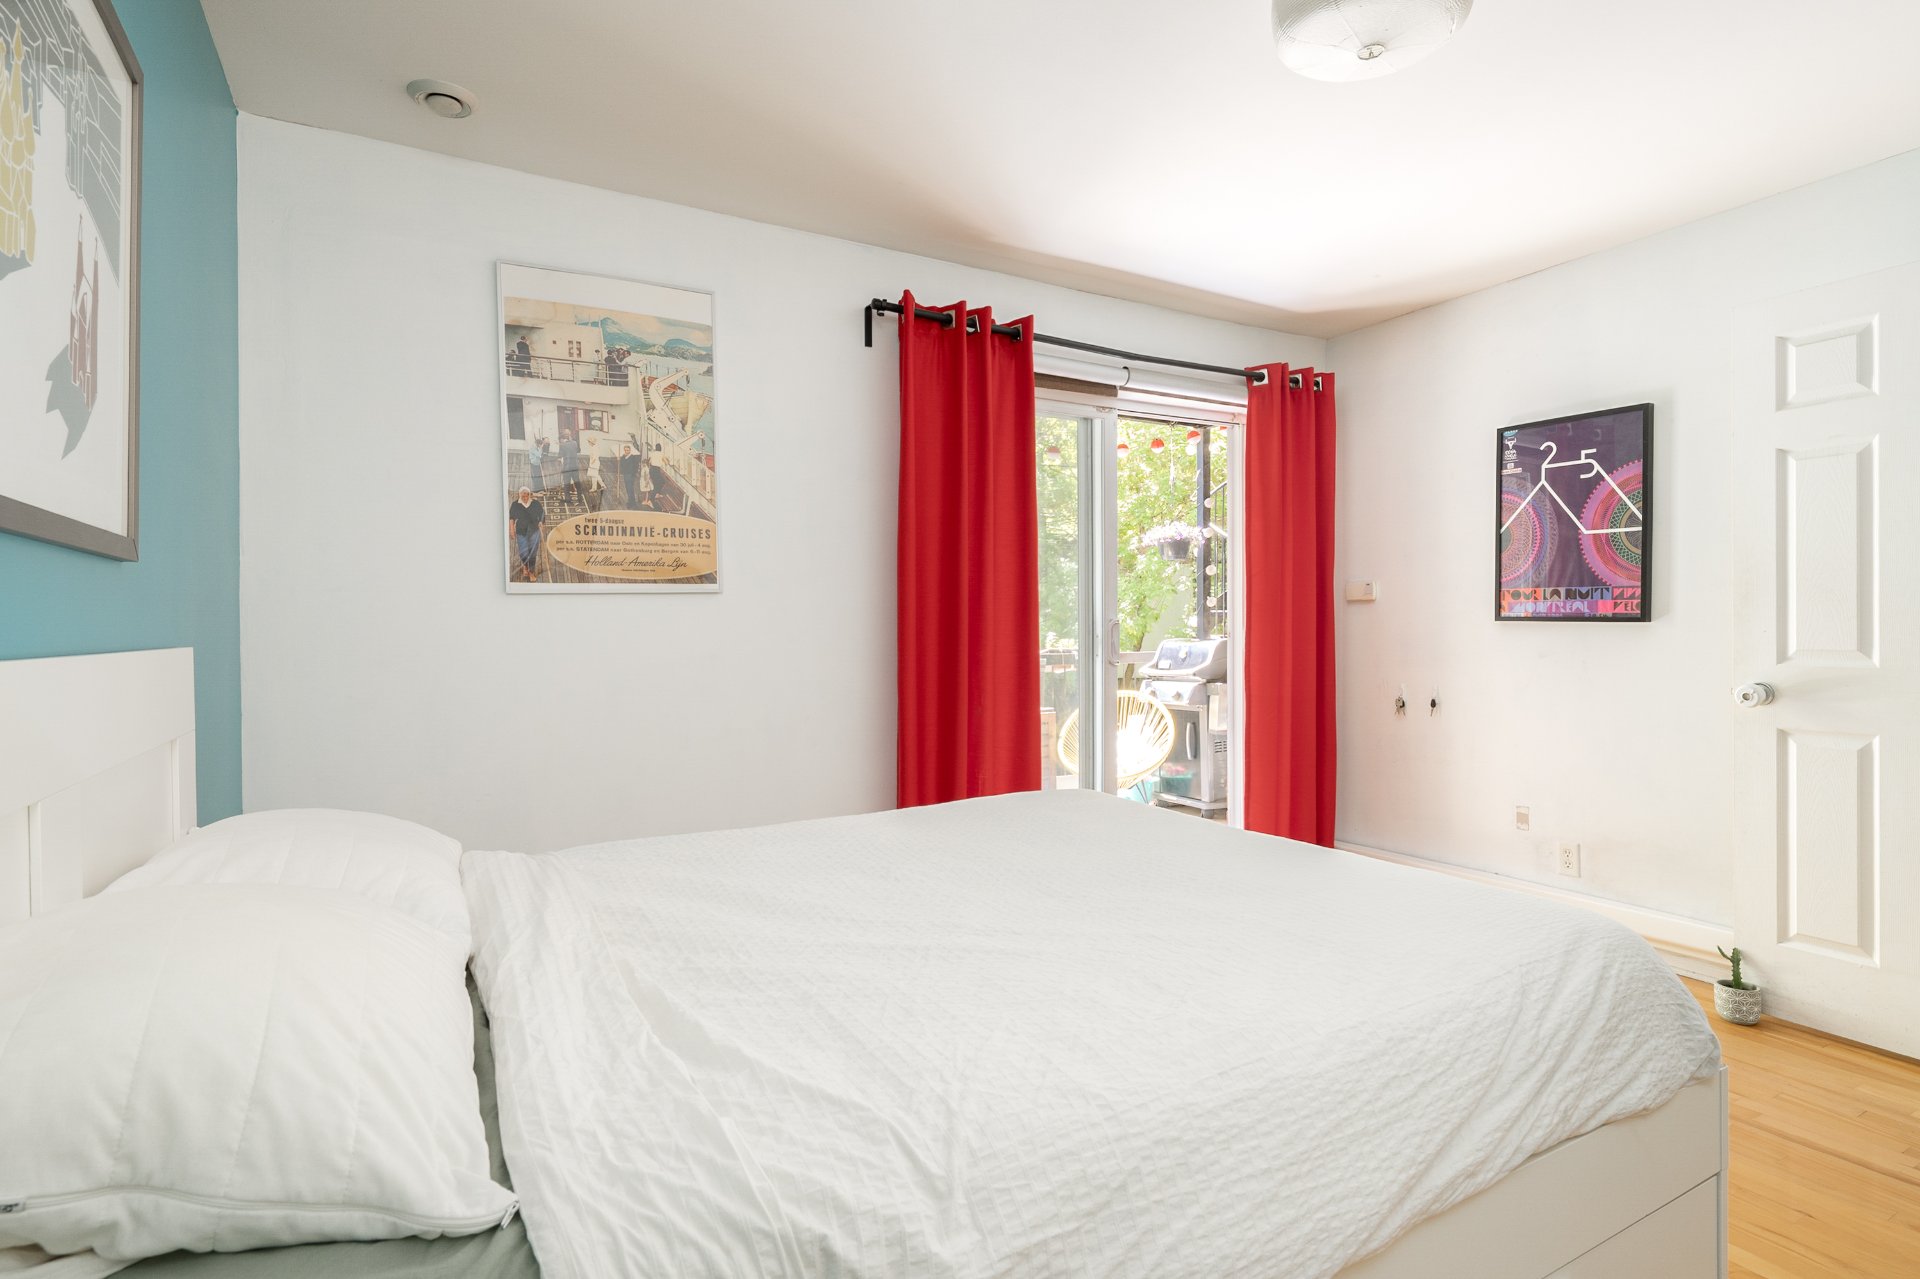
Primary bedroom
Balcony
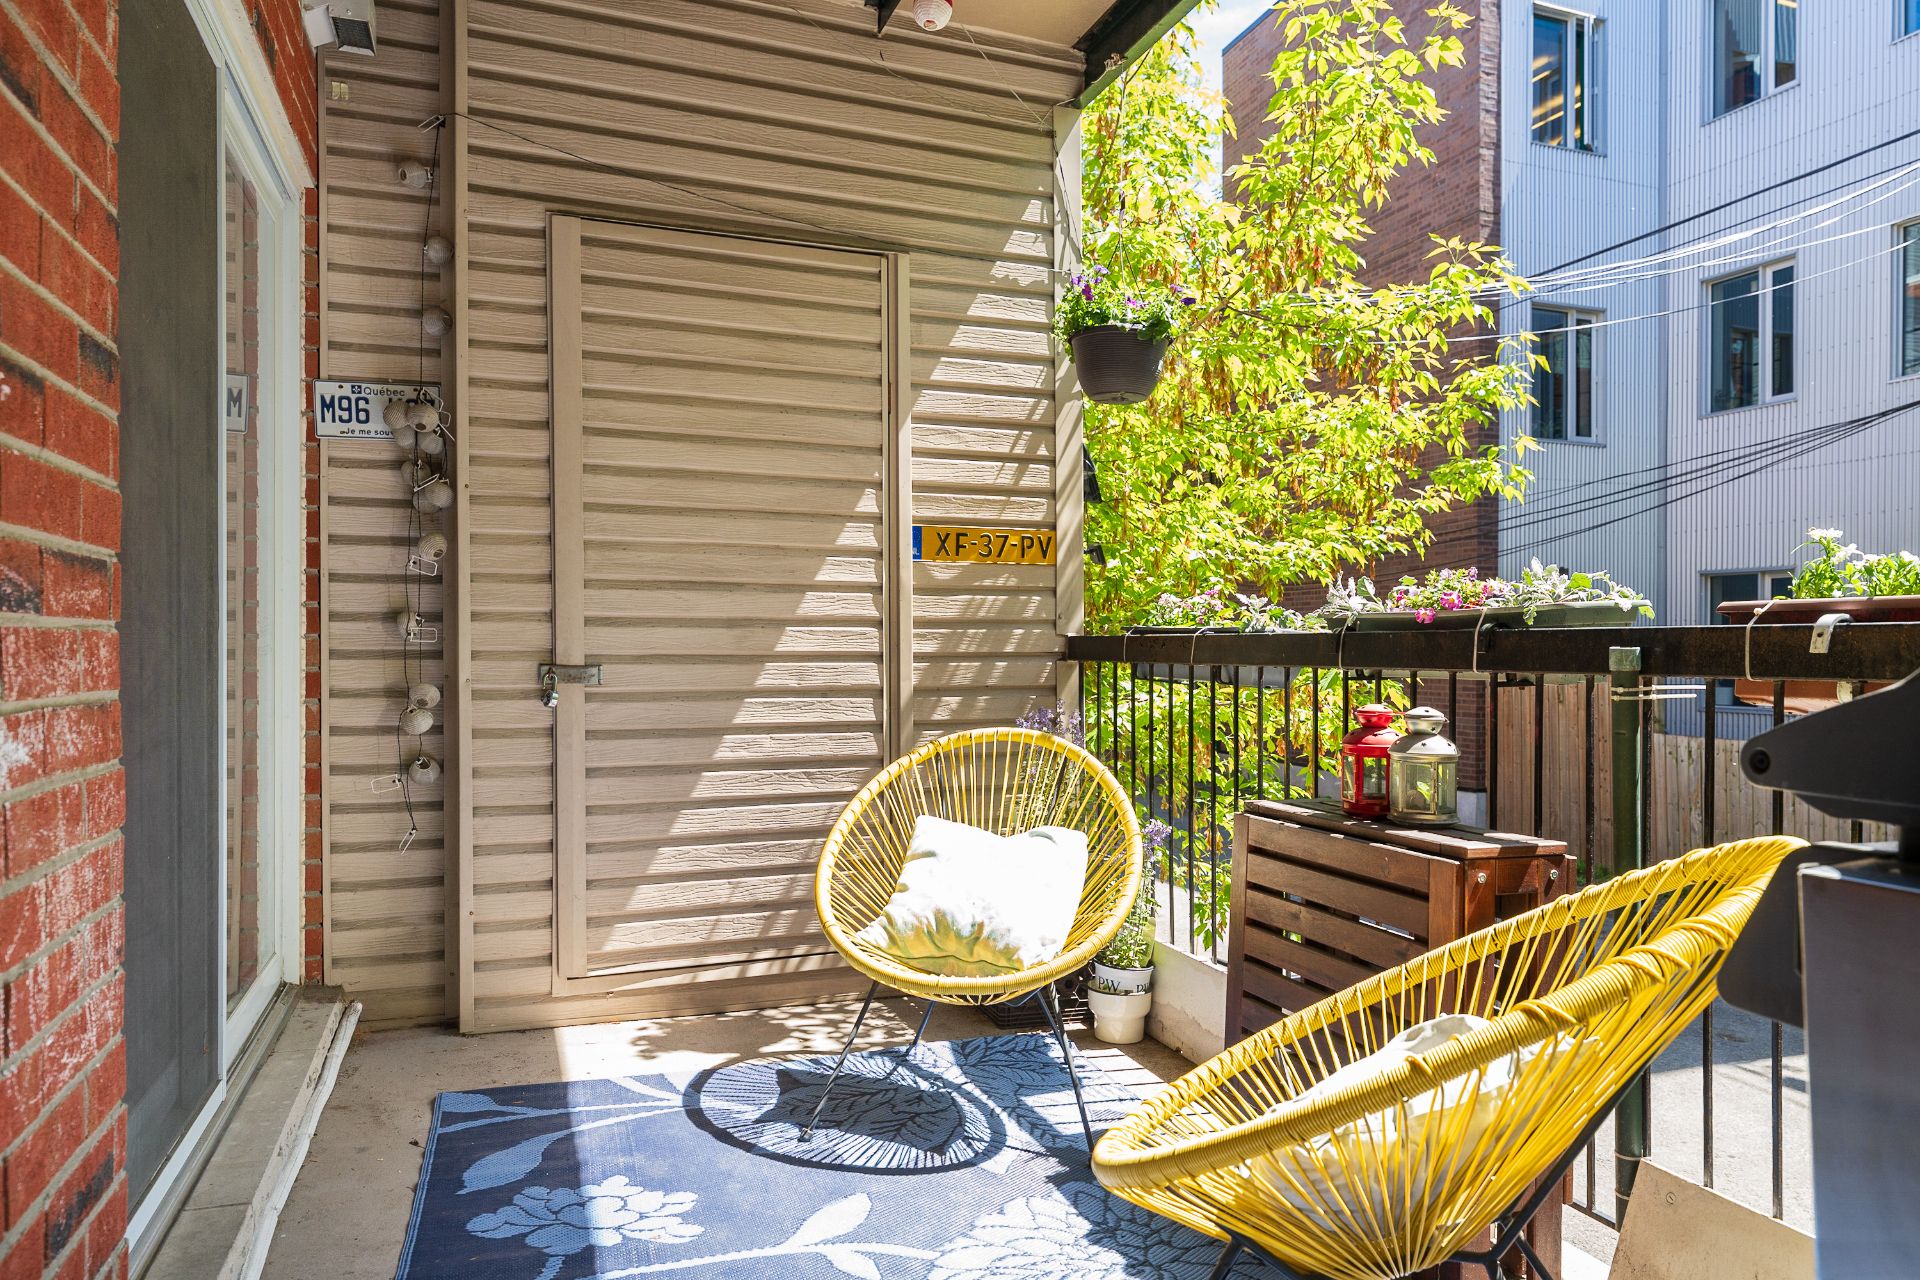
Balcony
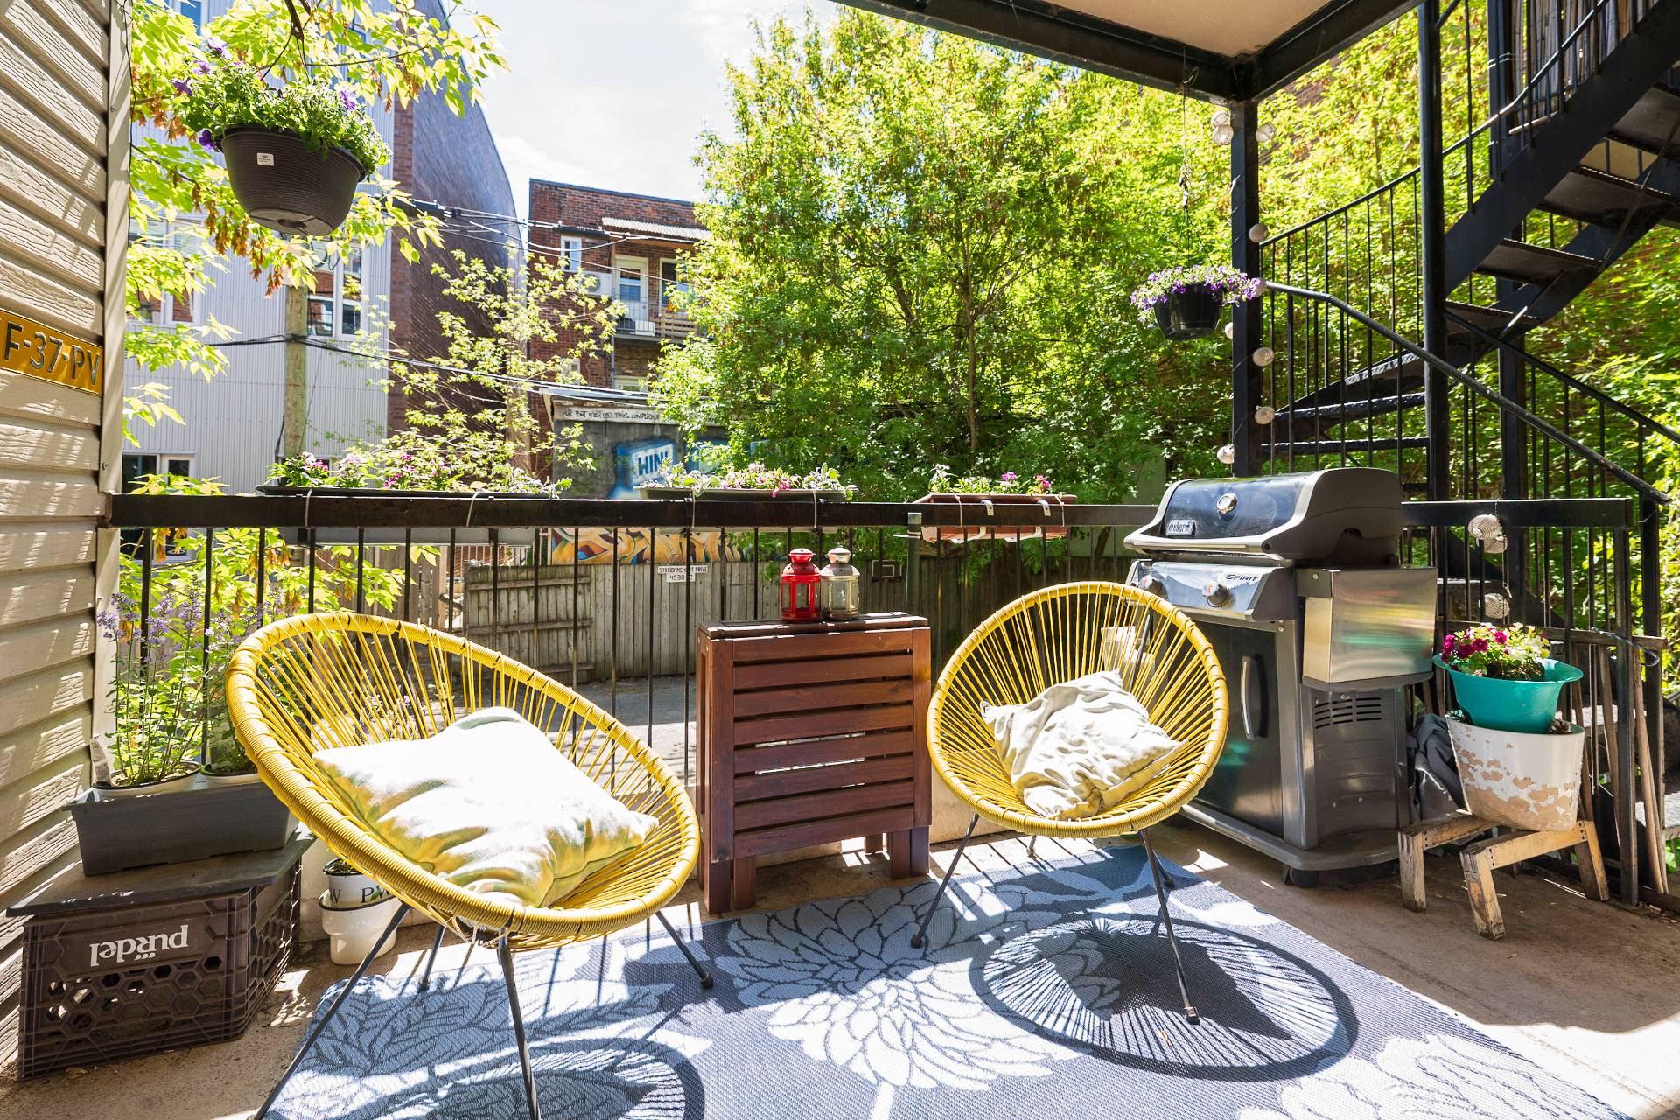
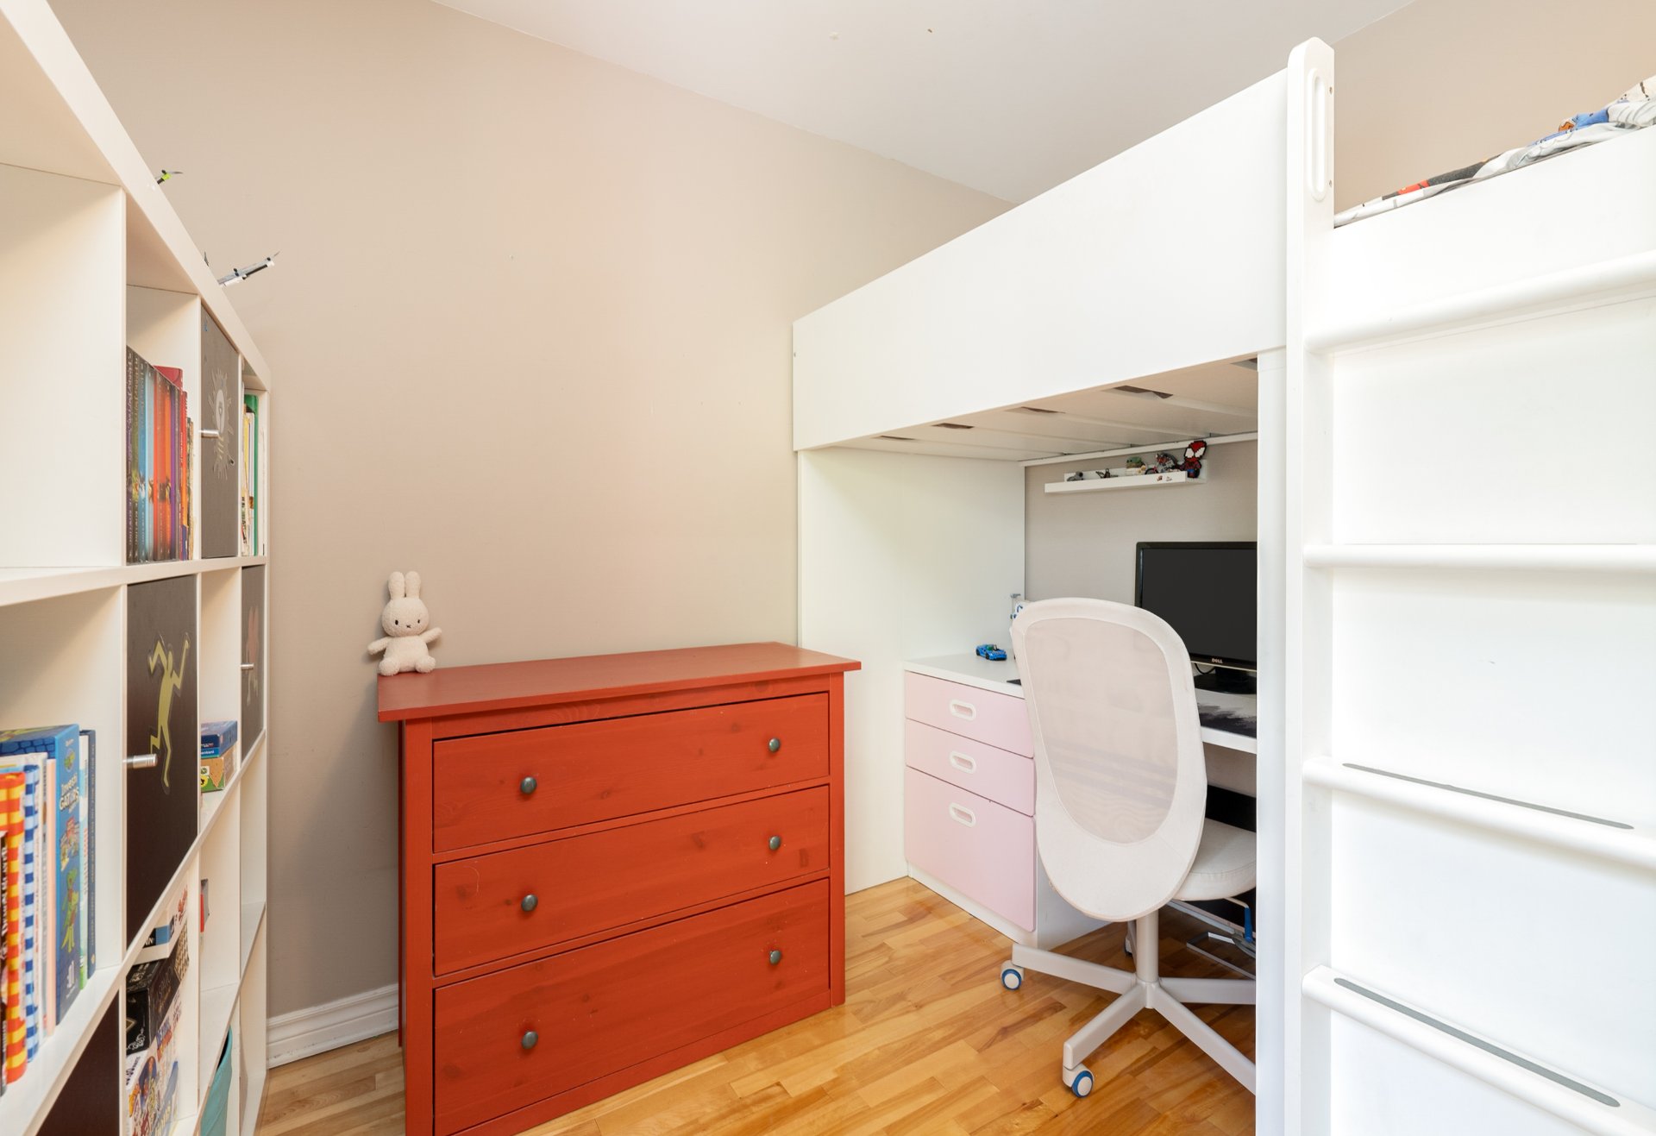
Bedroom
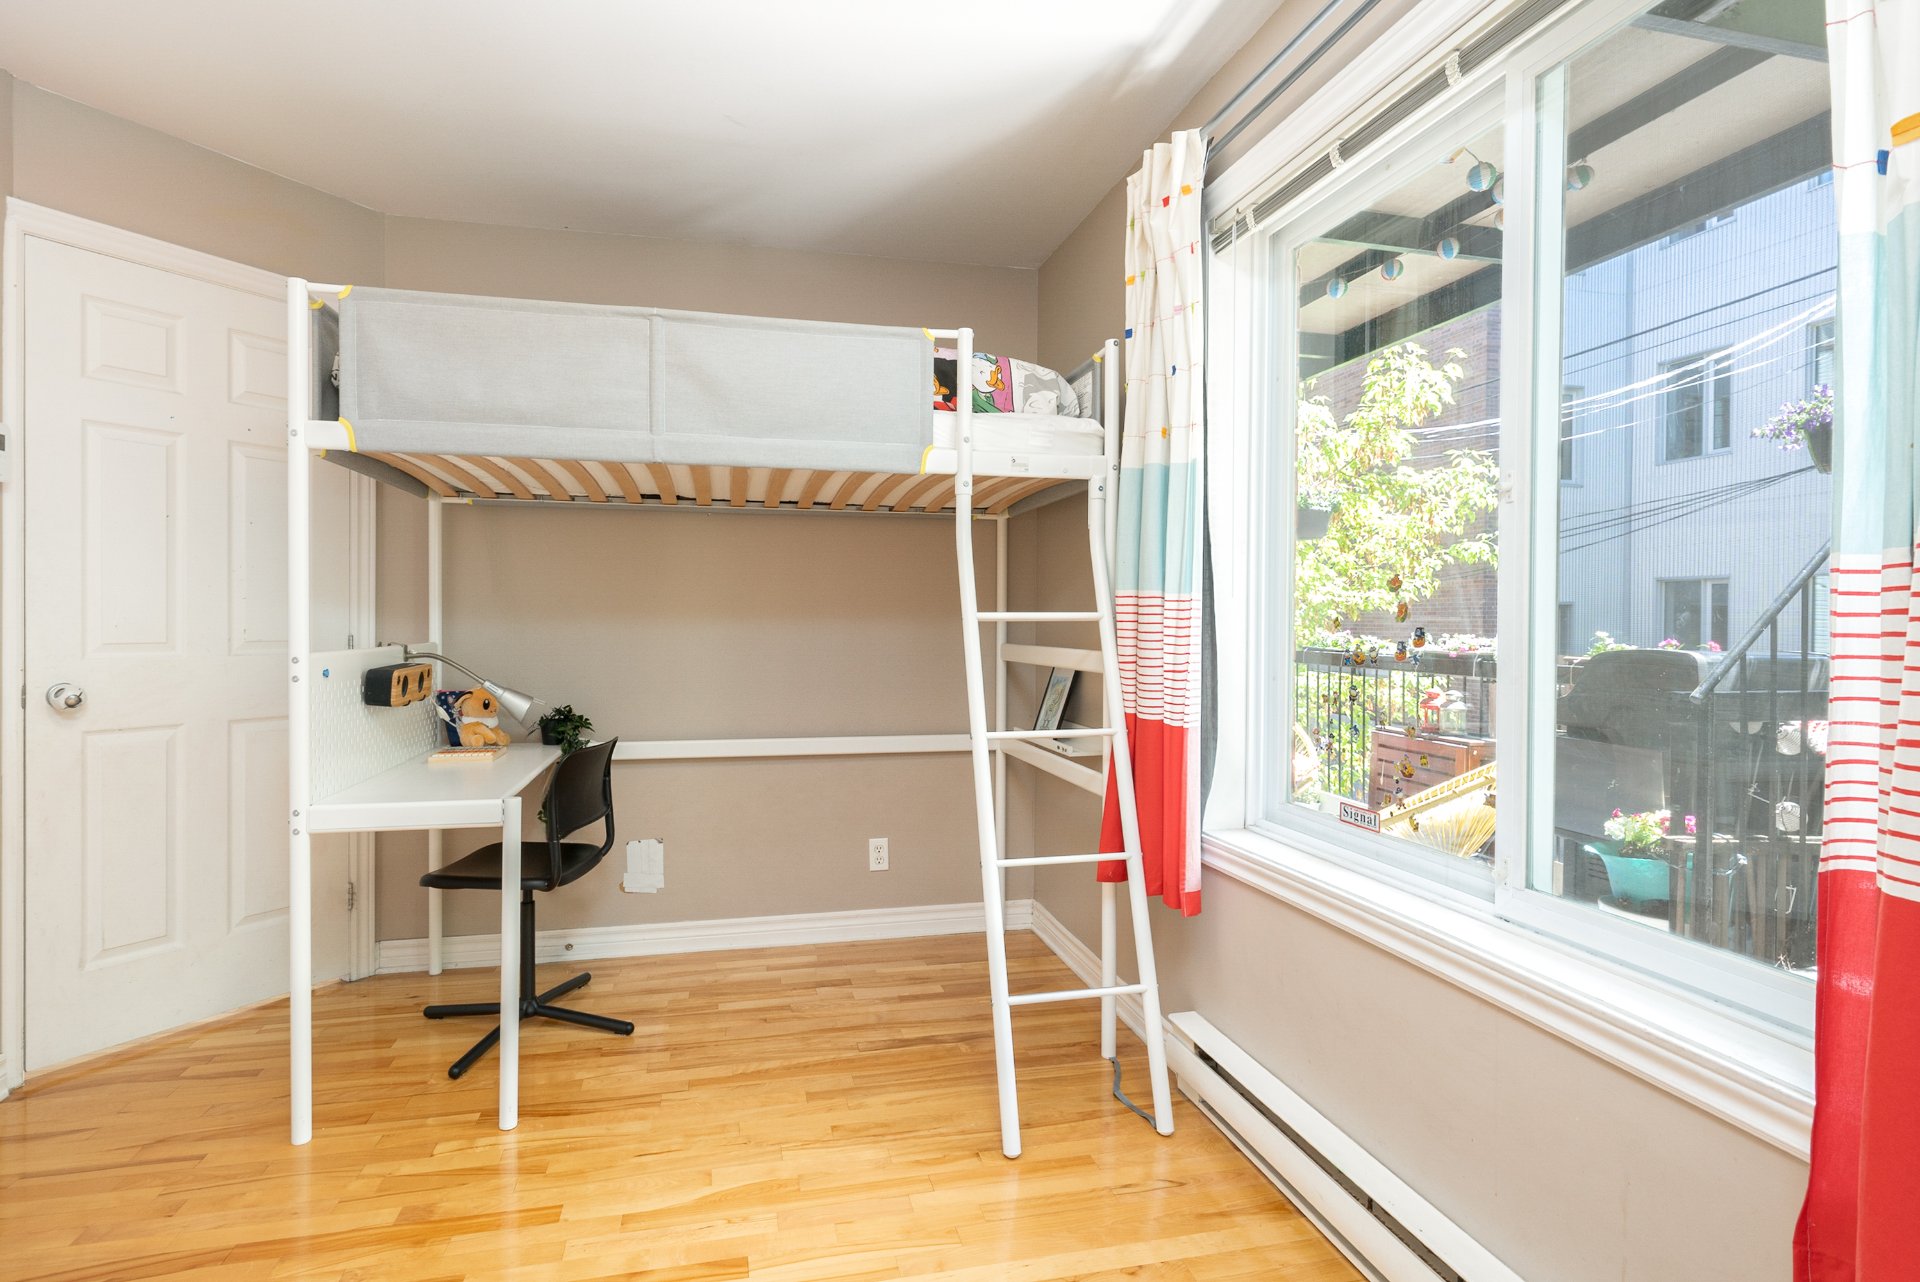
Bedroom
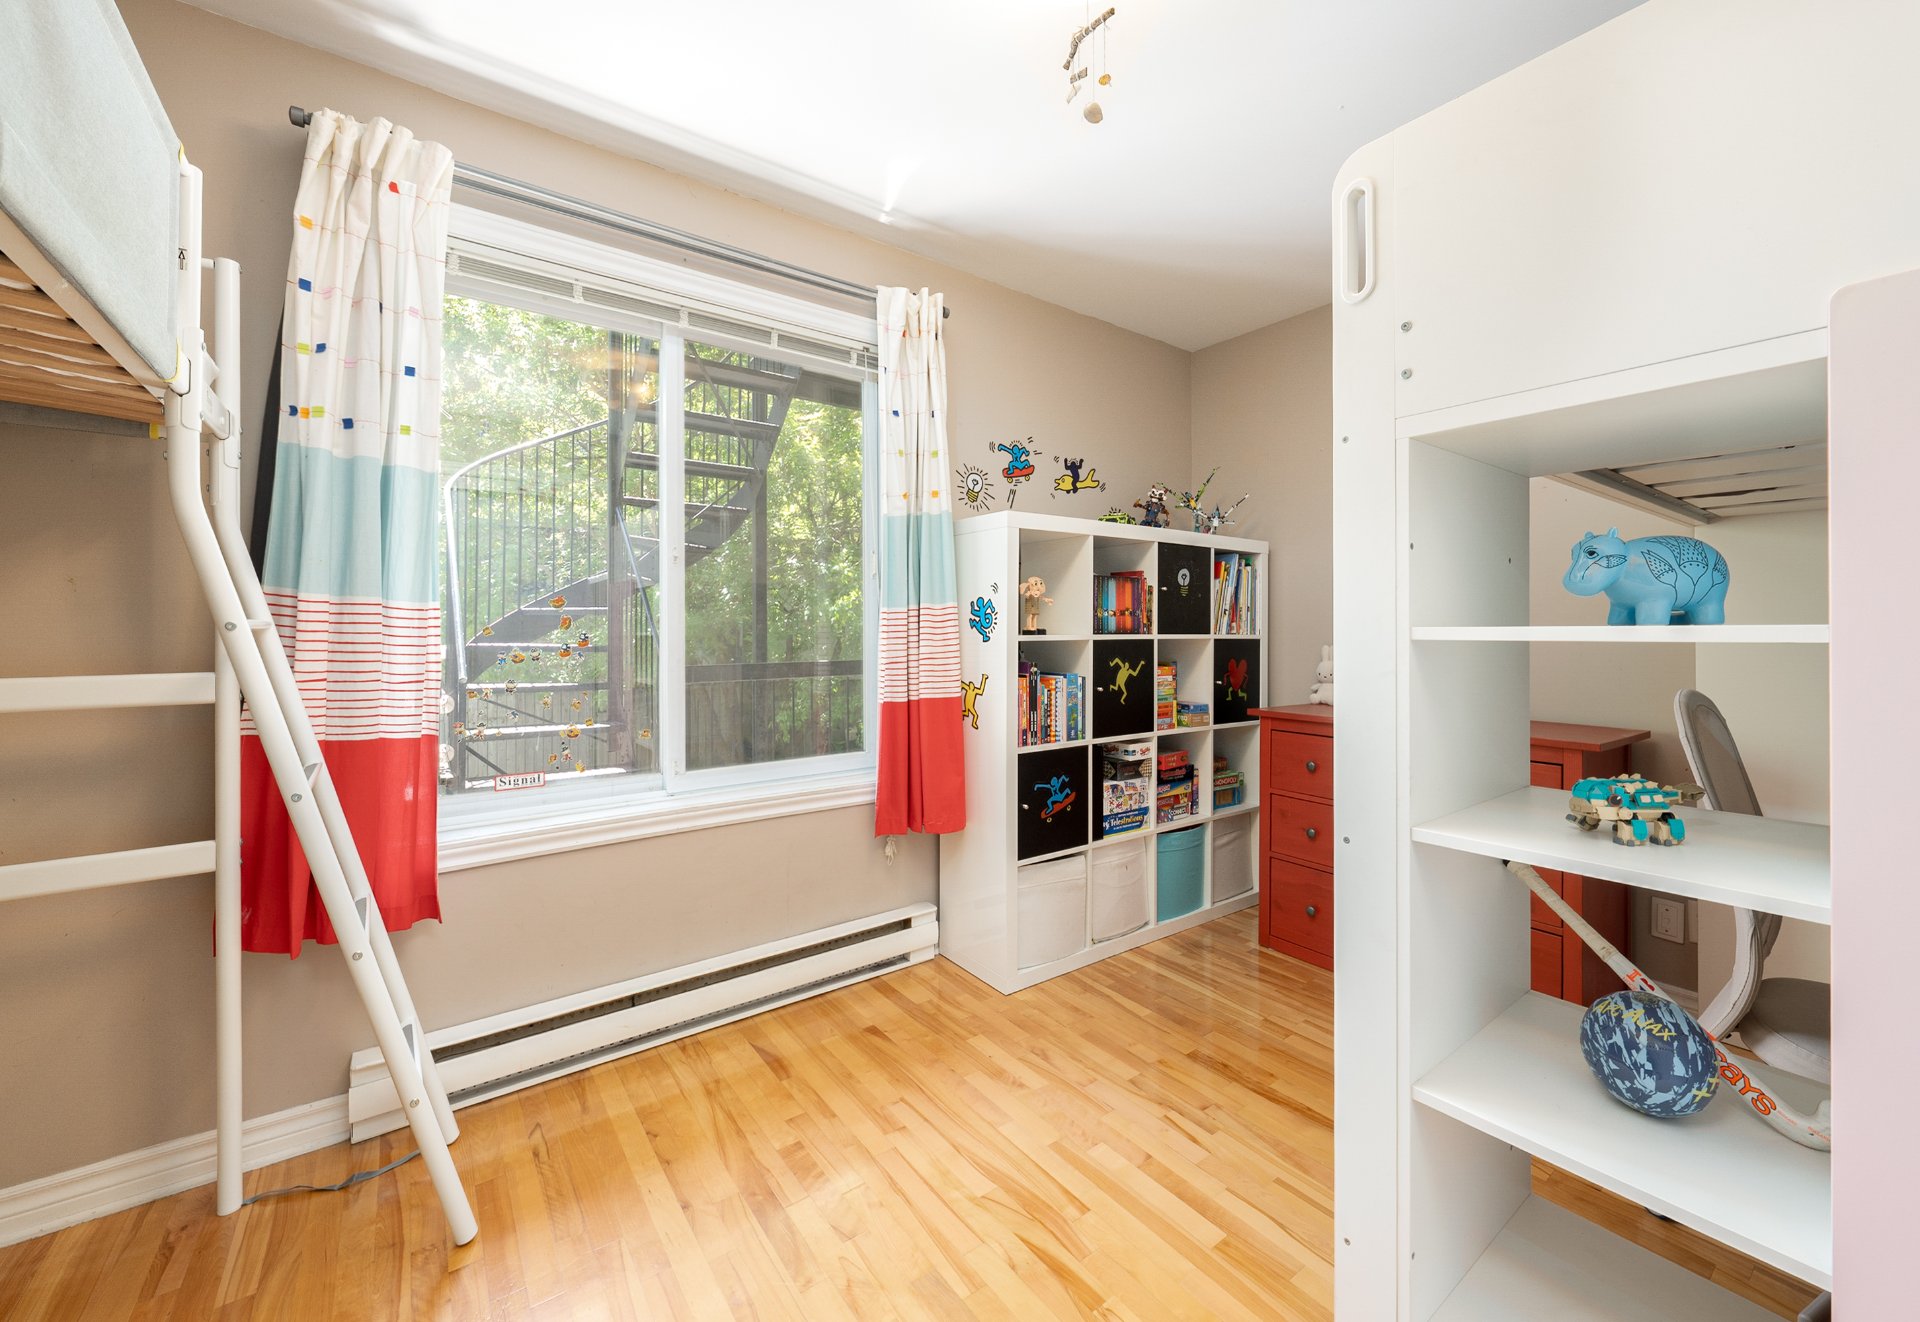
Bedroom
Frontage
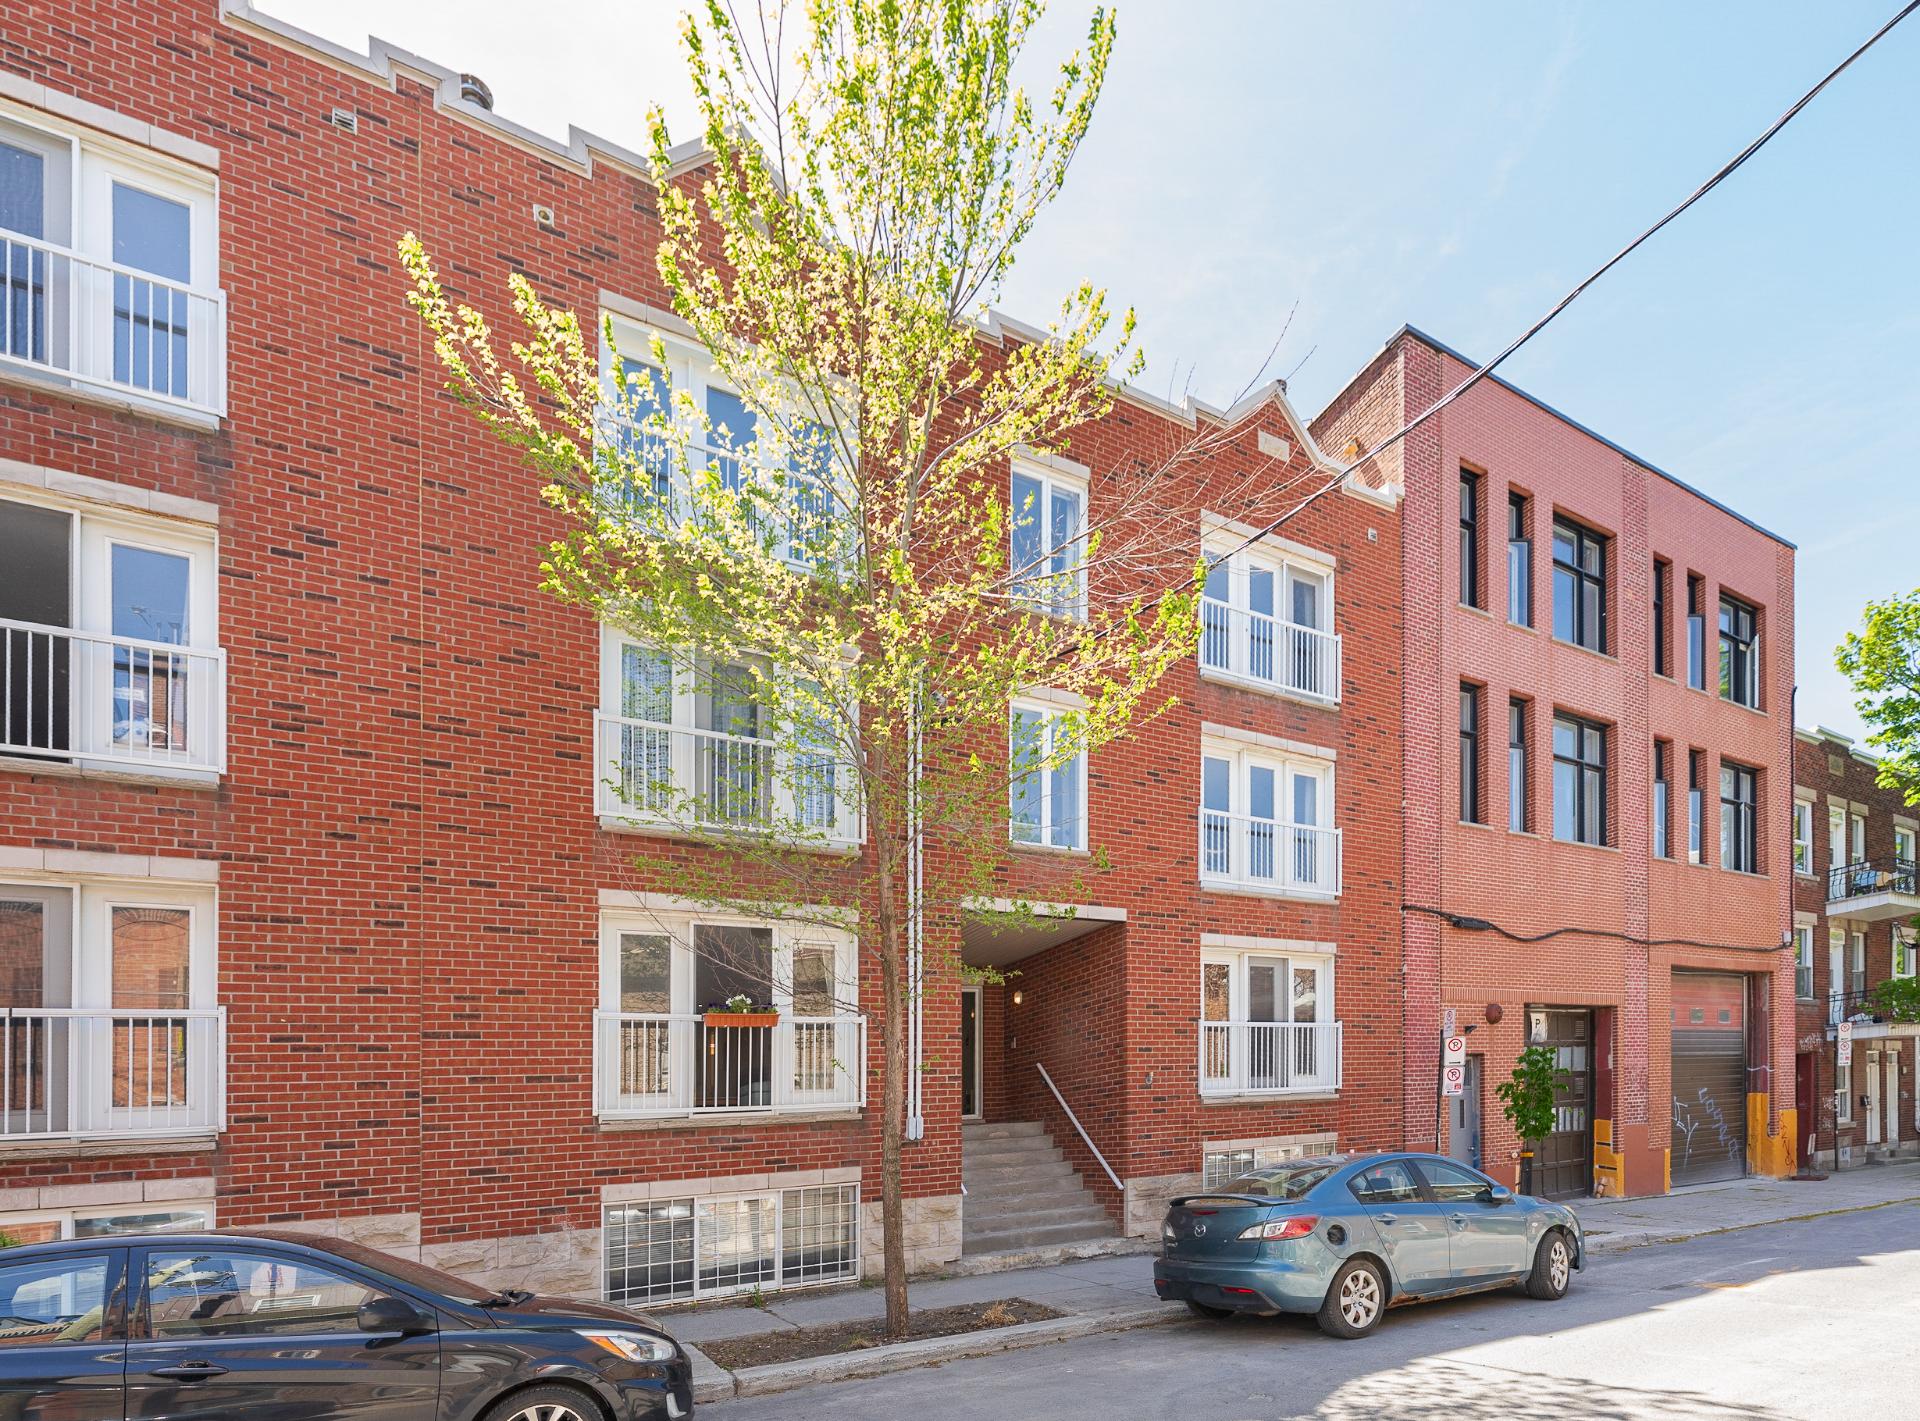
Frontage
Exterior entrance
Living room
Corridor
Living room
Living room
Dining room
Dining room
Dining room
Dining room
Kitchen
Kitchen
Kitchen
Kitchen
Hallway
Bathroom
Bathroom
Primary bedroom
Primary bedroom
Primary bedroom
Balcony
Balcony
Bedroom
Bedroom
Bedroom
Frontage

4540 Rue St Dominique, Montréal (Le Plateau-Mont-Royal), QC H2T 1T5

$615,000 | 895.56 PC

  • 2 Bedrooms
  • 1 Bathrooms
  • 2001
  • MLS: 15521655

Description

Turnkey and perfectly located in the heart of Mile End! This bright and stylish 2-bedroom condo offers the ultimate urban lifestyle, just steps from Montréal's best cafés, restaurants, boutiques, parks, and transit. Thoughtfully updated and move-in ready, it combines comfort, convenience, and character in one of the city's most sought-after neighbourhoods. Whether you're a first-time buyer, professional, or investor, this is a rare opportunity to own in a truly exceptional location.

Welcome to 4540 St-Dominique, a turnkey condo ideally located in the heart of Mile End, one of Montréal's most sought-after neighbourhoods.

Situated on the first floor but elevated above street level, this bright and spacious two-bedroom residence offers the convenience of easy access while maintaining privacy and an abundance of natural light.

Thoughtfully designed, this two-bedroom, one-bathroom home strikes the perfect balance of comfort, style, and functionality. Large windows flood the living spaces with natural light, creating a warm and inviting atmosphere throughout the day.

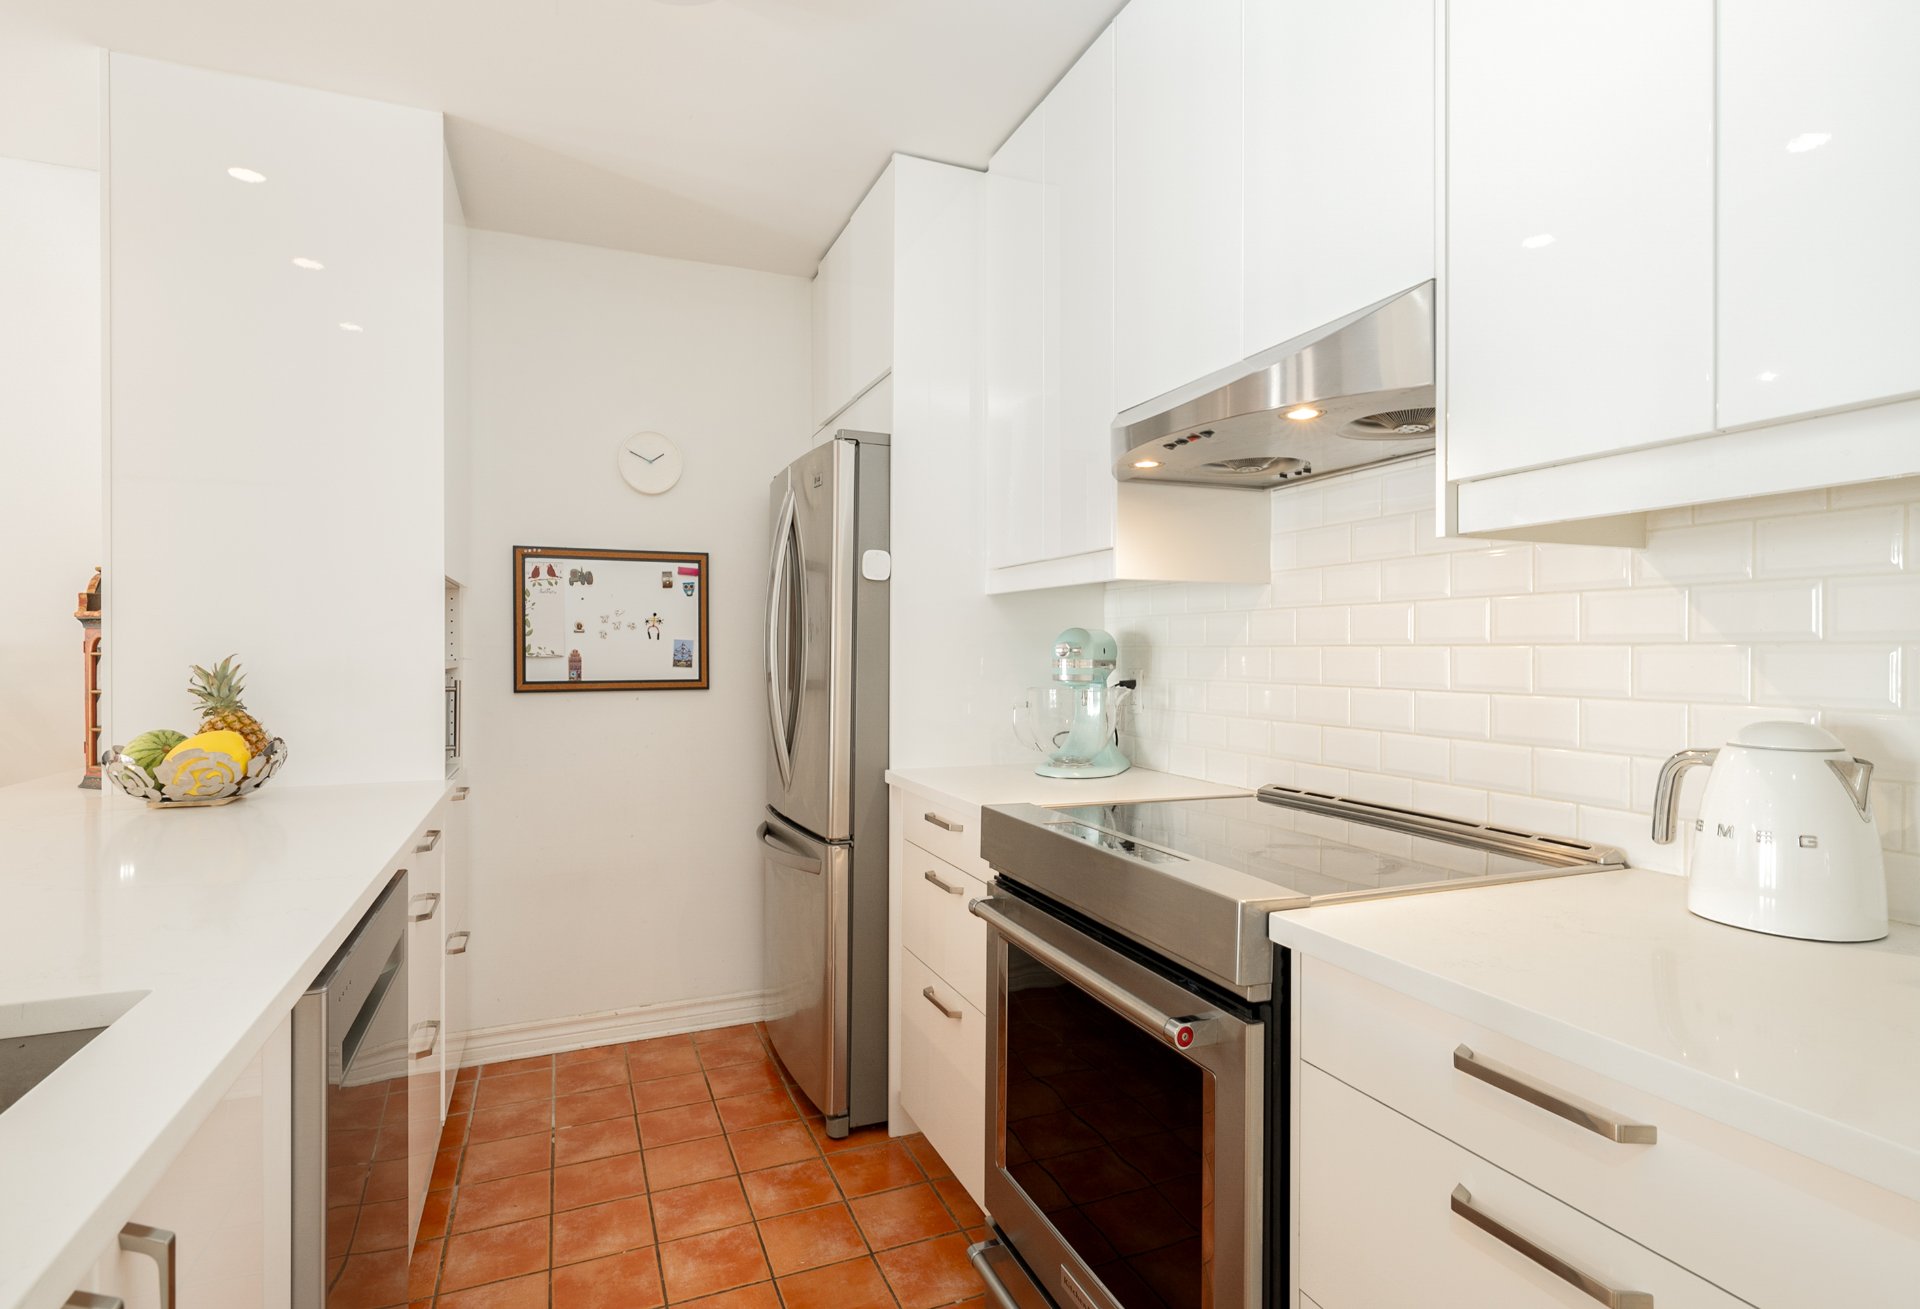
The renovated kitchen serves as the heart of the home, featuring contemporary finishes, ample storage, and a practical layout that seamlessly connects to the living and dining areas--ideal for both everyday living and entertaining.

The two generously sized bedrooms offer flexibility for professionals, couples, young families, or those working from home. Every space has been designed to maximize comfort and livability.

A standout feature of the property is the spacious private balcony, offering the perfect setting for morning coffee, summer dining, or simply enjoying the vibrant energy of the neighbourhood.

Step outside and discover the very best of Mile End. Located just moments from Montréal's most beloved cafés, restaurants, bakeries, boutiques, parks, and public transit, this address offers an exceptional walkable lifestyle in one of the city's most dynamic and culturally rich communities.

Whether you're looking for a stylish urban home or a smart investment, this impeccably maintained condo is a rare opportunity in an unbeatable location.

Highlights:

* 2 bedrooms, 1 bathroom * First-floor unit elevated above street level * Renovated kitchen * Bright, light-filled living spaces * Spacious private balcony * Turnkey condition * Functional layout * Exceptional Mile End location * Steps from cafés, restaurants, parks, shops, and transit

A rare opportunity to enjoy the very best of urban living in the heart of Mile End.

*The living space provided is from the municipal assessment website.

Loading maps...

Loading street view...

INCLUDED
Refrigerator, dishwasher, washer, dryer, light fixtures, curtains, electric fireplace
EXCLUDED
Dining room light fixture, stove
ROOM DETAILS
Room Dimensions Level Flooring
Kitchen 10.0 x 8.0 P Ground Floor Ceramic tiles
Living/dining room 20.6 x 16.0 P Ground Floor Wood
Primary bedroom 13.0 x 12.0 P Ground Floor Wood
Bedroom 14.6 x 9.0 P Ground Floor Wood
Bathroom 8.0 x 7.0 P Ground Floor Ceramic tiles
BUILDING
Type Apartment
Style Attached
Dimensions 0x0
Lot Size 0
EXPENSES
Energy cost $ 715 / year
Co-ownership fees $ 3576 / year
Municipal Taxes (2026) $ 2957 / year
School taxes (2025) $ 400 / year
CHARACTERISTICS
Siding Brick
Proximity Daycare centre, Elementary school, High school, Highway, Hospital, Park - green area, Public transport, University
Heating system Electric baseboard units
Equipment available Entry phone, Private balcony, Wall-mounted heat pump
Sewage system Municipal sewer
Water supply Municipality
Zoning Residential
Parking Vignette

© 2026 Doris Kertesz. All rights reserved | Real estate website design by

This site is registered on wpml.org as a development site. Switch to a production site key to remove this banner.